Built in 2021, this sun-soaked 2-bedroom, 2-bathroom corner home offers thoughtful design, sleek finishes, and a rare combination of privacy and accessibility to all that Bishop Arts has to offer. No expense has been spared in the build quality of the home; enjoy luxury living at a low entry point into this gorgeous neighborhood with a notably low $80 month HOA.
The first floor includes garage access and front door access, a utility closet, and a spacious entryway that can double as a flex space or home office. Upstairs, the open-concept second floor is filled with natural light and boasts a chef’s kitchen with quartz countertops, stainless steel appliances, an expansive island with counter seating, and seamless flow into the living and dining areas—ideal for entertaining. Additionally, the bedroom that has been upgraded to hardwood floors at the owner’s expense and full bath on this level offer versatile options for guests, roommates, or a dedicated home office.
The third-floor primary suite offers three closets, including a walk-in, and an ensuite bath with dual sinks and a large walk-in shower. Off the main bedroom, you will find a large patio where you can enjoy your morning coffee, evenings with friends, or outdoor dining.
Additional highlights include a fenced private yard perfect for pets, an attached 2-car garage, energy-efficient construction, and a low $80 month HOA. Despite its proximity to Bishop Arts, the home is located in a quiet neighborhood near Lake Cliff Park where you can find sports courts and trails, as well as Kidd Springs Park which features pickleball courts, recreational classes, and a municipal swimming pool.
Convenient access to major highways, downtown Dallas, shops, restaurants, nightlife, and the Dallas street car. Located near Bishop Arts, Trinity Groves, TyPo, Tyler Station, and the new developments of Harold Simmons Park and Southern Gateway Park.
Sold
Price Unknown
107 E Chester Ct, Dallas, TX 75203
2beds
1,231sqft
Townhouse
Built in 2021
1,650 Square Feet Lot
$388,200 Zestimate®
$--/sqft
$2,823 Estimated rent
Home value
$388,200
$349,000 - $431,000
$2,823/mo
Zestimate® history
Owner options
List your home for rent
$2,823/mo
Rent Zestimate®
Find your next renter with Zillow Rental Manager. Plus, with online applications, you can quickly screen prospective tenants – for free.
$2,823/mo
Rent Zestimate®
Refinance and save
$80/mo
Est. payment
Refinancing to a lower rate could help reduce your monthly payments and save thousands over the life of the loan.
$80/mo
Est. payment
Explore your selling options
Work with a Zillow partner agent
Leverage their expertise and Zillow's premium Showcase listings to get your home seen by more buyers.
Get startedList with your own agent
Get your home in front of millions of buyers by listing it on Zillow.
Learn how to do itSell it yourself
Take full control of how buyers see your home on Zillow by listing For Sale by Owner (FSBO).
List your homeWhat's special
Hardwood floorsStainless steel appliancesFenced private yardLarge patioQuartz countertopsVersatile options for guestsExpansive island
Zillow last checked:
Listing updated:
Listed by:
Becca Hayhurst 0820405 214-600-0597,
Briggs Freeman Sotheby's Int'l 214-350-0400
Bought with:
Ty Duncan
Duncan Real Estate Co.
Source: NTREIS,MLS#: 20901356
Facts & features
Interior
Bedrooms & bathrooms
- Bedrooms: 2
- Bathrooms: 2
- Full bathrooms: 2
Primary bedroom
- Features: Ceiling Fan(s), Dual Sinks, En Suite Bathroom, Walk-In Closet(s)
- Level: Third
- Dimensions: 12 x 12
Bedroom
- Features: Ceiling Fan(s), Walk-In Closet(s)
- Level: Second
- Dimensions: 10 x 14
Primary bathroom
- Features: Dual Sinks, En Suite Bathroom
- Level: Third
- Dimensions: 8 x 8
Other
- Level: Second
- Dimensions: 9 x 5
Kitchen
- Features: Breakfast Bar, Built-in Features, Eat-in Kitchen, Kitchen Island
- Level: Second
- Dimensions: 11 x 20
Living room
- Level: Second
- Dimensions: 9 x 8
Utility room
- Features: Closet
- Level: First
- Dimensions: 6 x 3
Appliances
- Included: Built-In Gas Range, Dishwasher, Disposal, Gas Oven, Microwave
- Laundry: Washer Hookup, Electric Dryer Hookup, In Hall
Features
- Built-in Features, Decorative/Designer Lighting Fixtures, Eat-in Kitchen, Kitchen Island, Multiple Staircases, Open Floorplan, Smart Home, Vaulted Ceiling(s), Natural Woodwork, Walk-In Closet(s)
- Flooring: Wood
- Windows: Window Coverings
- Has basement: No
- Has fireplace: No
Interior area
- Total interior livable area: 1,231 sqft
Property
Parking
- Total spaces: 2
- Parking features: Covered, Direct Access, Garage, Garage Door Opener, Inside Entrance, Private, Shared Driveway
- Attached garage spaces: 2
- Has uncovered spaces: Yes
Features
- Levels: Three Or More
- Stories: 3
- Pool features: None
Lot
- Size: 1,650 Square Feet
Details
- Parcel number: 003431000A04A0000
Construction
Type & style
- Home type: Townhouse
- Property subtype: Townhouse
- Attached to another structure: Yes
Condition
- Year built: 2021
Utilities & green energy
- Sewer: Public Sewer
- Water: Public
- Utilities for property: Sewer Available, Water Available
Community & HOA
Community
- Security: Security System, Carbon Monoxide Detector(s), Smoke Detector(s)
- Subdivision: SAVANNAH LARKSPUR
HOA
- Has HOA: Yes
- Services included: Maintenance Grounds, Pest Control
- HOA fee: $80 monthly
- HOA name: Crawford Park HOA Inc
- HOA phone: 469-427-3927
Location
- Region: Dallas
Financial & listing details
- Date on market: 4/11/2025
- Cumulative days on market: 30 days
Price history
| Date | Event | Price |
|---|---|---|
| 6/9/2025 | Sold | -- |
Source: NTREIS #20901356 Report a problem | ||
| 5/27/2025 | Pending sale | $399,000$324/sqft |
Source: NTREIS #20901356 Report a problem | ||
| 5/12/2025 | Contingent | $399,000$324/sqft |
Source: NTREIS #20901356 Report a problem | ||
| 5/8/2025 | Listed for sale | $399,000$324/sqft |
Source: NTREIS #20901356 Report a problem | ||
| 5/5/2025 | Contingent | $399,000$324/sqft |
Source: NTREIS #20901356 Report a problem | ||
| 4/11/2025 | Listed for sale | $399,000$324/sqft |
Source: NTREIS #20901356 Report a problem | ||
Public tax history
Tax history is unavailable.
Neighborhood: Botello
Nearby homes
- $341,1002 bd2 ba1.1k sqft107 Chester Ct, Dallas, TX 75203Off Market
- $441,2003 bd3 ba1.7k sqft115 Chester Ct, Dallas, TX 75203Off Market
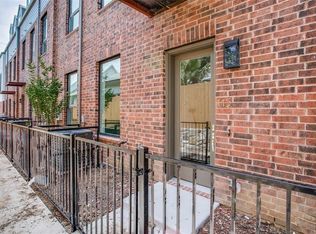
- $406,6002 bd3 ba1.4k sqft106 Chester Ct, Dallas, TX 75203Off Market
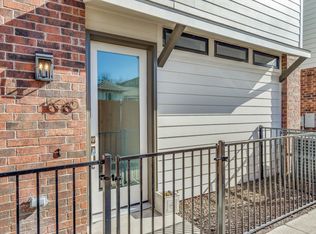
- $420,1003 bd3 ba1.7k sqft123 Chester Ct, Dallas, TX 75203Off Market
- $141,3602 bd1 ba1k sqft715 N Crawford St, Dallas, TX 75203Off Market
- $401,2003 bd3 ba1.8k sqft114 E Chester Ct, Dallas, TX 75203Off Market
- $542,1003 bd3 ba1.8k sqft114 Chester Ct, Dallas, TX 75203Off Market
- $325,6003 bd2 ba1.1k sqft719 N Crawford St, Dallas, TX 75203Off Market
Nearby schools
GreatSchools rating
- 8/10James Bowie Elementary SchoolGrades: PK-5Distance: 0.4 mi
- 6/10Hector P Garcia Middle SchoolGrades: 6-8Distance: 0.5 mi
- 7/10WH Adamson High SchoolGrades: 9-12Distance: 0.3 mi
Schools provided by the listing agent
- Elementary: Bowie
- Middle: Garcia
- High: Adamson
- District: Dallas ISD
Source: NTREIS. This data may not be complete. We recommend contacting the local school district to confirm school assignments for this home.
Get a cash offer in 3 minutes
Find out how much your home could sell for in as little as 3 minutes with a no-obligation cash offer.
Estimated market value
$388,200
Get a cash offer in 3 minutes
Find out how much your home could sell for in as little as 3 minutes with a no-obligation cash offer.
Estimated market value
$388,200
- Texas
- Dallas County
- Dallas
- 75203
- Botello
- 107 E Chester Ct
