Beautiful Updated Home with Separate Fully Furnished Apartment. 1677 sf: Living Room, Formal Dining Room w/Hardwood floors, tile and carpet throughout the entire house. Sunroom that can be used as nursery or office. The House features Brand NEW Appliances that will remain with the house.
SEPERATE APARTMENT 388 sf -fully furnished with appliances, heating/cooling with open plan Bedroom, bath and Kitchenette). Huge gated in back yard.
Peaceful, Safe Small-Town Living in Beautiful, Historical Crystal Springs. This property is loaded with special features: Breezeway, Large Front Porch, Large Covered Back Patio, 2 Decks. The Landscaping is exquisite and situated on almost a half-acre lot in a cul-de-sac. This property is minutes away from Crystal Spring's beautiful downtown shopping, schools and churches.
Closed
Price Unknown
107 E Church St, Crystal Springs, MS 39059
3beds
1,677sqft
Residential, Single Family Residence
Built in 1952
0.78 Acres Lot
$215,800 Zestimate®
$--/sqft
$1,895 Estimated rent
Home value
$215,800
$203,000 - $231,000
$1,895/mo
Zestimate® history
Owner options
List your home for rent
$1,895/mo
Rent Zestimate®
Find your next renter with Zillow Rental Manager. Plus, with online applications, you can quickly screen prospective tenants – for free.
$1,895/mo
Rent Zestimate®
Refinance and save
Refinancing to a lower rate could help reduce your monthly payments and save thousands over the life of the loan.
Explore your selling options
Work with a Zillow partner agent
Leverage their expertise and Zillow's premium Showcase listings to get your home seen by more buyers.
Get startedList with your own agent
Get your home in front of millions of buyers by listing it on Zillow.
Learn how to do itSell it yourself
Take full control of how buyers see your home on Zillow by listing For Sale by Owner (FSBO).
List your homeWhat's special
Formal dining roomFully furnishedHistorical crystal springsLarge covered back patioLarge front porchOpen plan bedroom
Zillow last checked:
Listing updated:
Listed by:
Donna J Chapman,
Three Rivers Real Estate
Source: MLS United,MLS#: 4057403
Facts & features
Interior
Bedrooms & bathrooms
- Bedrooms: 3
- Bathrooms: 3
- Full bathrooms: 2
- 1/2 bathrooms: 1
Heating
- Central, Electric, Fireplace(s), Forced Air, Hot Water
Cooling
- Ceiling Fan(s), Electric, Exhaust Fan, Wall Unit(s), Gas
Appliances
- Included: Built-In Electric Range, Built-In Freezer, Built-In Gas Oven, Built-In Gas Range, Built-In Range, Built-In Refrigerator, Convection Oven, Cooktop, Dishwasher, Disposal, Double Oven, Dryer, Electric Cooktop, Electric Range, Electric Water Heater, Exhaust Fan, Free-Standing Electric Range, Free-Standing Gas Oven, Free-Standing Range, Freezer, Gas Cooktop, Gas Water Heater, Ice Maker, Instant Hot Water, Microwave, Oven, Portable Dishwasher, Propane Cooktop, Range Hood, Refrigerator, Self Cleaning Oven, Tankless Water Heater, Trash Compactor, Vented Exhaust Fan, Washer, Washer/Dryer, Washer/Dryer Stacked, Water Heater
- Laundry: Common Area, Electric Dryer Hookup, Gas Dryer Hookup, Laundry Closet, Laundry Room, Lower Level, Main Level, Sink, Washer Hookup
Features
- Bookcases, Built-in Features, Ceiling Fan(s), Double Vanity, Eat-in Kitchen, Entrance Foyer, Granite Counters, High Ceilings, High Speed Internet, His and Hers Closets, In-Law Floorplan, Laminate Counters, Natural Woodwork, Open Floorplan, Pantry, Recessed Lighting, Smart Home, Smart Thermostat, Soaking Tub, Storage, Tile Counters, Tray Ceiling(s), Walk-In Closet(s), Wired for Data, Wired for Sound
- Flooring: Carpet, Combination, Hardwood, Laminate, Painted/Stained, Reclaimed Wood, Simulated Wood, Tile, Wood
- Doors: Dead Bolt Lock(s), Hinged Patio, Security, Storm Door(s)
- Windows: Blinds, Double Pane Windows, Insulated Windows, Plantation Shutters, Screens, Storm Window(s), Wood Frames
- Has fireplace: Yes
- Fireplace features: Raised Hearth, Bath
Interior area
- Total structure area: 1,677
- Total interior livable area: 1,677 sqft
Property
Parking
- Total spaces: 2
- Parking features: Attached, Attached Carport, Carport, Concrete, Covered, No Garage, Storage
- Has attached garage: Yes
- Carport spaces: 2
Features
- Levels: One
- Stories: 1
- Patio & porch: Awning(s), Deck, Front Porch, Rear Porch, Side Porch
- Exterior features: Awning(s), Covered Courtyard, Dog Run, Garden, Gas Grill, Lighting, Outdoor Grill, Private Yard, Rain Gutters
- Fencing: Back Yard,Chain Link,Front Yard,Gate,Perimeter,Privacy,Security,Wire,Full,Fenced
Lot
- Size: 0.78 Acres
- Features: City Lot, Cleared, Cul-De-Sac, Few Trees, Front Yard, Garden, Landscaped, Sloped
Details
- Additional structures: Portable Building, Shed(s), Storage
- Parcel number: 3036h25048.00
- Zoning description: Residential Estate
- Other equipment: Intercom
Construction
Type & style
- Home type: SingleFamily
- Architectural style: Bungalow
- Property subtype: Residential, Single Family Residence
Materials
- Siding, Wood Siding
- Foundation: Concrete Perimeter
- Roof: Shingle
Condition
- New construction: No
- Year built: 1952
Utilities & green energy
- Sewer: Public Sewer
- Water: Public
- Utilities for property: Cable Available, Electricity Connected, Natural Gas Available, Natural Gas Connected, Sewer Connected, Water Available
Community & HOA
Community
- Features: Biking Trails, Fishing, Fitness Center, Hiking/Walking Trails, Lake, Near Entertainment, Park, Restaurant, RV Parking, Senior Community, Sidewalks, Street Lights
- Security: Carbon Monoxide Detector(s), Closed Circuit Camera(s), Security Lights, Security System, Security System Owned, Smoke Detector(s)
- Senior community: Yes
- Subdivision: Newman-Hennington
Location
- Region: Crystal Springs
Financial & listing details
- Tax assessed value: $136,280
- Annual tax amount: $1,363
- Date on market: 8/30/2023
- Electric utility on property: Yes
Price history
| Date | Event | Price |
|---|---|---|
| 10/10/2023 | Sold | -- |
Source: MLS United #4057403 Report a problem | ||
| 9/8/2023 | Pending sale | $190,000$113/sqft |
Source: MLS United #4057403 Report a problem | ||
| 8/30/2023 | Listed for sale | $190,000+40.7%$113/sqft |
Source: MLS United #4057403 Report a problem | ||
| 3/24/2021 | Listing removed | -- |
Source: Owner Report a problem | ||
| 8/31/2017 | Sold | -- |
Source: Agent Provided Report a problem | ||
| 5/24/2017 | Listing removed | $135,000$81/sqft |
Source: Owner Report a problem | ||
| 2/19/2017 | Price change | $135,000-1.8%$81/sqft |
Source: Owner Report a problem | ||
| 6/27/2016 | Price change | $137,500-0.7%$82/sqft |
Source: Owner Report a problem | ||
| 4/16/2016 | Listed for sale | $138,500-0.4%$83/sqft |
Source: Owner Report a problem | ||
| 6/18/2015 | Listing removed | $139,000$83/sqft |
Source: OBPROPS LLC Report a problem | ||
| 4/10/2015 | Price change | $139,000+0.7%$83/sqft |
Source: OBPROPS LLC Report a problem | ||
| 3/31/2015 | Price change | $138,000-0.7%$82/sqft |
Source: OBPROPS #270364 Report a problem | ||
| 12/12/2014 | Listed for sale | $139,000$83/sqft |
Source: OBPROPS #270364 Report a problem | ||
| 8/9/2012 | Sold | -- |
Source: Agent Provided Report a problem | ||
| 6/26/2012 | Listed for sale | $139,000$83/sqft |
Source: McIntosh and Associates, LLC #243400 Report a problem | ||
Public tax history
| Year | Property taxes | Tax assessment |
|---|---|---|
| 2025 | $1,741 +11.9% | $13,628 +14% |
| 2024 | $1,555 +15.3% | $11,952 +13.5% |
| 2023 | $1,349 -1% | $10,535 |
| 2022 | $1,363 +2.7% | $10,535 |
| 2021 | $1,327 +7.3% | $10,535 +7.9% |
| 2020 | $1,236 -1.2% | $9,762 |
| 2019 | $1,251 | $9,762 |
| 2018 | $1,251 +11.7% | $9,762 |
| 2017 | $1,120 | $9,762 +5.6% |
| 2016 | -- | $9,245 |
| 2015 | $1,130 | $9,245 |
| 2014 | $1,130 | $9,245 |
| 2013 | -- | $9,245 +12.5% |
| 2012 | -- | $8,221 |
| 2011 | -- | $8,221 |
| 2010 | -- | $8,221 |
Find assessor info on the county website
Neighborhood: 39059
Nearby homes
- $85,9002 bd1 ba744 sqft105 E Church St, Crystal Springs, MS 39059Off Market
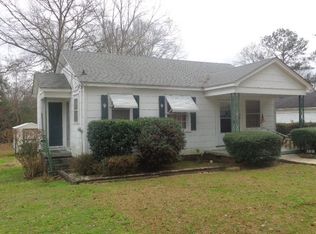
- $106,3003 bd1 ba1.3k sqft103 E Church St, Crystal Springs, MS 39059Off Market
- $165,4003 bd1 ba1.7k sqft106 E Church St, Crystal Springs, MS 39059Off Market
- $204,8003 bd2 ba2.1k sqft118 E Church St, Crystal Springs, MS 39059Off Market
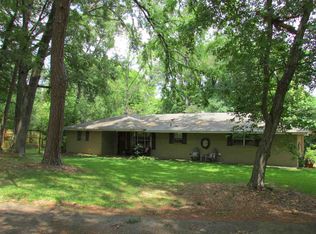
- $140,9003 bd2 ba1.4k sqft101 E Church St, Crystal Springs, MS 39059Off Market
- $64,700-- bd1 ba742 sqft102 E Church St, Crystal Springs, MS 39059Off Market
- $115,7001 bd1 ba350 sqft108 E Church St, Crystal Springs, MS 39059Off Market
- $117,8003 bd2 ba1.2k sqft104 E Church St, Crystal Springs, MS 39059Off Market
Nearby schools
GreatSchools rating
- 6/10Crystal Springs Elementary SchoolGrades: K-4Distance: 0.3 mi
- 2/10Crystal Springs Middle SchoolGrades: 5-8Distance: 1 mi
- 6/10Crystal Springs High SchoolGrades: 9-12Distance: 0.4 mi
Schools provided by the listing agent
- Elementary: Crystal Springs
- Middle: Crystal Springs
- High: Crystal Springs
Source: MLS United. This data may not be complete. We recommend contacting the local school district to confirm school assignments for this home.
- Mississippi
- Copiah County
- Crystal Springs
- 39059
- 107 E Church St
