Skip main navigation
Sold for $1,250,000
  • $1,250,000

    107 E Court St, Doylestown, PA 18901

    3beds
    2,248sqft
    Single Family Residence
    Built in 1840
    5,750 Square Feet Lot
    $1,334,700 Zestimate®
    $556/sqft
    $4,952 Estimated rent

    Home value

    $1,334,700

    $1.25M - $1.41M

    $4,952/mo

    Zestimate® history
    Loading
    Loading...

    Owner options

    List your home for rent

    $4,952/mo

    Rent Zestimate®

    Find your next renter with Zillow Rental Manager. Plus, with online applications, you can quickly screen prospective tenants – for free.

    Learn more

    $4,952/mo

    Rent Zestimate®

    Refinance and save

    $7,813/mo

    Est. payment

    Refinancing to a lower rate could help reduce your monthly payments and save thousands over the life of the loan.

    See today's rates

    $7,813/mo

    Est. payment

    Explore your selling options

    Work with a Zillow partner agent

    Leverage their expertise and Zillow's premium Showcase listings to get your home seen by more buyers.

    Get started

    List with your own agent

    Get your home in front of millions of buyers by listing it on Zillow.

    Learn how to do it

    Sell it yourself

    Take full control of how buyers see your home on Zillow by listing For Sale by Owner (FSBO).

    List your home

    What's special

    Beautifully refinishedBeautiful tilingLots of natural lightOriginal pine wood flooringUpdated lightingOriginal doorBeautiful sconces
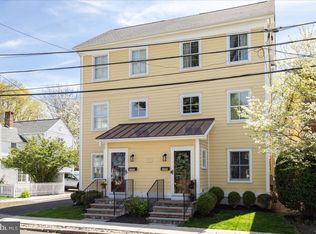
    Welcome to the Thomas Doyle house located on Court House Row in the heart of the Doylestown Borough. This amazing home was built in the 1840’s by the grandson of William Doyle, the founder of Doylestown. This home has been preserved to its finest with many of the original finishing’s being restored. The best news is that while as much of the originality has been preserved the seller has lovingly modernized it to a level of luxury unmatched in the Doylestown Borough. This “one of a kind” property sits on an amazing lot that offers parking for up to 6 cars and features 3 bedrooms, 2.5 baths. Upon entering this gem, you are greeted with stunning wide plank engineered oak flooring. The laundry/mud room has been designed with beautiful tiling, a mudroom bench and additional built-in cabinetry. As you continue into the home you will find a parlor/living area/study complete with an original fireplace with new hearth, beautiful sconces along with original pine wood flooring that has been beautifully refinished and preserved. Continuing through the home you will find the most incredible kitchen with today’s family in mind. Featuring a large gourmet kitchen that is a chef’s dream. Huge island with quartz countertops and seating for 4, high-end stainless steel appliances with built in 6 burner gas range and all are smart/wifi capable including the range, stunning high-end cabinetry, a sunny breakfast area and a separate built in coffee bar that includes a sink and extra cabinetry. Not to mention the historical piece of hemlock wood that has been redone and installed above the stove area for an extra special addition to its historical past. Off the kitchen is another large room that could easily be a spectacular formal dining room that features more of the refinished original pine flooring, a second original fireplace along with updated lighting. The nod to its history continues with the original built in bookshelves remaining. The ceilings have all been redone with high ceilings throughout. Its indicative of a 184 yr old farm house meets the modern world. In the back of the home just off of the kitchen you will find another room that features the wide plank engineered oak hardwood flooring and has beautiful windows for lots of natural light and an original door that allows for access to the back patio and parking. Completing the first floor is a convenient half bath featuring modern wallpaper and wainscotting. Upstairs you will find the primary bedroom that is substantial in size and has been renovated to offer its owner a quiet sanctuary. Featuring a large walk-in closet, an ensuite full bathroom that is breathtaking. You will notice original built in bookshelf along with 2 original closets for extra storage. The ensuite bath was designed with luxury in mind featuring stunning herringbone flooring, floating vanity and a large 5 ft walk-in shower that shows off the beautiful tile work. The additional 2 bedrooms are ample in size with unique modern lighting and plenty of closet space. The convenient hall bathroom has been completely renovated with a tub/shower combo, vanity, updated lighting and high end tile work on the floor. There is a built in linen closet in the hall that is hidden by a barn door. This highly sought after lot in Doylestown offers private parking for up to 6 cars. Featuring a newly sodded lawn and brick paver patio that is shaded by a beautiful white oak tree. A new shed has been added at the back of the property and a new cedar privacy fence finishes off the area beautifully and makes it the perfect space for entertaining. A 2-car garage has been approved by the Historical Architecture Review Board. You can watch the many parades that Doylestown offers throughout the year from your front porch! Do not miss the opportunity to own this amazing piece of Doylestown history!

    Zillow last checked:

    Listing updated:

    Listed by:

    Robyn OHara 267-370-3838,

    Keller Williams Real Estate-Doylestown

    Bought with:

    Meg Roth, RS284668

    Class-Harlan Real Estate, LLC

    Source: Bright MLS,MLS#: PABU2065110MLS Logo

    Facts & features

    Interior

    Bedrooms & bathrooms
    • Bedrooms: 3
    • Bathrooms: 3
    • Full bathrooms: 2
    • 1/2 bathrooms: 1
    • Main level bathrooms: 1
    Basement
    • Description: Percent Finished: 0.0
    • Area: 950
    Heating
    • Central, Forced Air, Zoned, Natural Gas
    Cooling
    • Central Air, Natural Gas
    Appliances
    • Included: Microwave, Built-In Range, Dishwasher, Disposal, Energy Efficient Appliances, Exhaust Fan, Ice Maker, Oven/Range - Gas, Range Hood, Refrigerator, Six Burner Stove, Stainless Steel Appliance(s), Cooktop, Water Heater, Gas Water Heater
    • Laundry: Main Level
    Features
    • Breakfast Area, Built-in Features, Crown Molding, Dining Area, Family Room Off Kitchen, Floor Plan - Traditional, Formal/Separate Dining Room, Kitchen - Gourmet, Kitchen Island, Kitchen - Table Space, Primary Bath(s), Pantry, Recessed Lighting, Bathroom - Stall Shower, Upgraded Countertops, Wainscotting, Walk-In Closet(s), Other, 9'+ Ceilings, Dry Wall, High Ceilings
    • Flooring: Carpet, Hardwood, Tile/Brick, Wood
    • Doors: Storm Door(s)
    • Windows: Wood Frames, Stain/Lead Glass
    • Basement: Interior Entry,Concrete,Unfinished,Shelving
    • Number of fireplaces: 2
    • Fireplace features: Wood Burning
    Interior area
    • Total structure area: 3,198
    • Total interior livable area: 2,248 sqft
    • Finished area above ground: 2,248
    • Finished area below ground: 0

    Property

    Parking
    • Total spaces: 6
    • Parking features: Driveway, Shared Driveway, Private, Paved, Crushed Stone, Parking Lot, On Street, Other
    • Has uncovered spaces: Yes
    Accessibility
    • Accessibility features: None
    Features
    • Levels: Two
    • Stories: 2
    • Patio & porch: Patio, Porch, Roof
    • Exterior features: Extensive Hardscape, Flood Lights, Rain Gutters, Lighting, Chimney Cap(s), Sidewalks, Street Lights
    • Pool features: None
    • Fencing: Privacy,Wood,Back Yard,Wrought Iron,Partial
    • Has view: Yes
    • View description: Street, Garden
    Lot
    • Size: 5,750 sqft
    • Dimensions: 46.00 x 125.00
    • Features: Level, Rear Yard, Landscaped, Front Yard, Downtown
    Details
    • Additional structures: Above Grade, Below Grade, Outbuilding
    • Parcel number: 08009008
    • Zoning: O
    • Zoning description: Zoned for office or residential
    • Special conditions: Standard

    Construction

    Type & style
    • Home type: SingleFamily
    • Architectural style: Colonial
    • Property subtype: Single Family Residence
    • Attached to another structure: Yes
    Materials
    • Mixed, Stone
    • Foundation: Block, Stone
    • Roof: Asphalt,Metal,Slate
    Condition
    • Excellent
    • New construction: No
    • Year built: 1840
    • Major remodel year: 2023

    Utilities & green energy

    • Electric: 200+ Amp Service
    • Sewer: Public Sewer
    • Water: Public
    • Utilities for property: Natural Gas Available, Cable Available, Electricity Available, Phone Available, Sewer Available, Underground Utilities, Water Available

    Community & neighborhood

    Location
    • Region: Doylestown
    • Subdivision: Doylestown Boro
    • Municipality: DOYLESTOWN BORO

    Other

    Other facts
    • Listing agreement: Exclusive Right To Sell
    • Listing terms: Cash,Conventional
    • Ownership: Fee Simple
    • Road surface type: Paved

    Price history

    DateEventPrice
    5/24/2024Sold$1,250,000$556/sqft
    Source: Bright MLS #PABU2065110 Report a problem
    4/24/2024Pending sale$1,250,000$556/sqft
    Source: Bright MLS #PABU2065110 Report a problem
    3/29/2024Price change$1,250,000-3.7%$556/sqft
    Source: Bright MLS #PABU2065110 Report a problem
    2/27/2024Listed for sale$1,298,000+112.8%$577/sqft
    Source: Bright MLS #PABU2065110 Report a problem
    3/31/2023Sold$610,000-6.2%$271/sqft
    Source: Bright MLS #PABU2042546 Report a problem
    2/28/2023Pending sale$650,000$289/sqft
    Source: Bright MLS #PABU2042546 Report a problem
    2/9/2023Contingent$650,000$289/sqft
    Source: Bright MLS #PABU2042546 Report a problem
    1/23/2023Listed for sale$650,000$289/sqft
    Source: Bright MLS #PABU2042546 Report a problem

    Public tax history

    YearProperty taxesTax assessment
    2025$9,065 +15.4%$48,450 +15.4%
    2024$7,859 +9%$42,000
    2023$7,208 +1.4%$42,000
    2022$7,109 +1.1%$42,000
    2021$7,030 +1.1%$42,000
    2020$6,953 +2.4%$42,000
    2018$6,792 +1.1%$42,000
    2017$6,721 $42,000
    2016$6,721 $42,000
    2015-- $42,000
    2014-- $42,000
    2013-- $42,000
    2012-- $42,000
    2011-- $42,000
    2010-- $42,000
    2009-- $42,000
    2008-- $42,000
    2007-- $42,000
    2006-- $42,000
    2005-- $42,000 +300%
    2004-- $10,500
    2003-- $10,500
    2002-- $10,500
    2000-- $10,500

    Find assessor info on the county website

    Neighborhood: 18901

    Nearby schools

    GreatSchools rating
    Schools provided by the listing agent
    • High: Central Bucks High School West
    • District: Central Bucks

    Source: Bright MLS. This data may not be complete. We recommend contacting the local school district to confirm school assignments for this home.

    Get a cash offer in 3 minutes
    Find out how much your home could sell for in as little as 3 minutes with a no-obligation cash offer.
    Estimated market value
    $1,334,700
    Get a cash offer in 3 minutes
    Find out how much your home could sell for in as little as 3 minutes with a no-obligation cash offer.
    Estimated market value
    $1,334,700