The spacious kitchen is a chef's dream, featuring ceramic tile flooring, granite countertops, an electric cooktop, a wall oven with microwave, dishwasher, refrigerator, and a two-tiered kitchen island perfect for dining and meal prep. The kitchen opens to the family room, which boasts all the original charm and characteristics, including a gas fireplace. Adjacent to the kitchen is the laundry room/mudroom, providing convenient backyard access. The upper floor features a spacious primary bedroom with an ensuite bathroom. The ensuite bathroom features a tiled stall shower with bench seating, a separate sink area with a linen cabinet, and a walk-in closet. The remaining bedrooms are generously sized and feature hardwood flooring and ample closet space. The shared full bathroom on this floor features a tub/shower combo with sliding doors. The partially finished basement of this home offers additional living space and a storage area that is perfectly organized and well-kept for ease of mind. Outside, the fenced backyard is the perfect size to enjoy and entertain, featuring a covered patio, sliders from the family room, and eat-in kitchen. This home is a true gem and offers the perfect blend of luxury, comfort, and convenience. Don't miss out on this incredible opportunity to make this house your home. Added benefits: pavers are E.P Henry, sewer line replaced 2023, all windows replaced 2016 (triple pane).
Sold for $601,000
$601,000
107 E Eagle Ln, Cherry Hill, NJ 08003
4beds
2,568sqft
Single Family Residence
Built in 1967
10,001 Square Feet Lot
$688,100 Zestimate®
$234/sqft
$4,070 Estimated rent
Home value
$688,100
$654,000 - $723,000
$4,070/mo
Zestimate® history
Owner options
List your home for rent
$4,070/mo
Rent Zestimate®
Find your next renter with Zillow Rental Manager. Plus, with online applications, you can quickly screen prospective tenants – for free.
$4,070/mo
Rent Zestimate®
Refinance and save
$4,451/mo
Est. payment
Refinancing to a lower rate could help reduce your monthly payments and save thousands over the life of the loan.
$4,451/mo
Est. payment
Explore your selling options
Work with a Zillow partner agent
Leverage their expertise and Zillow's premium Showcase listings to get your home seen by more buyers.
Get startedList with your own agent
Get your home in front of millions of buyers by listing it on Zillow.
Learn how to do itSell it yourself
Take full control of how buyers see your home on Zillow by listing For Sale by Owner (FSBO).
List your homeWhat's special
Gas fireplaceSpacious kitchenStorage areaWall ovenTiled stall showerAdditional living spaceLaundry room
Zillow last checked:
Listing updated:
Listed by:
Tara Hendricks 609-760-7847,
Keller Williams - Main Street
Bought with:
Suzy Pham, 1860194
BHHS Fox & Roach-Moorestown
Source: Bright MLS,MLS#: NJCD2062918
Facts & features
Interior
Bedrooms & bathrooms
- Bedrooms: 4
- Bathrooms: 3
- Full bathrooms: 2
- 1/2 bathrooms: 1
- Main level bathrooms: 1
Rooms
- Room types: Living Room, Dining Room, Primary Bedroom, Bedroom 2, Bedroom 3, Kitchen, Family Room, Basement, Bedroom 1
Basement
- Area: 0
Heating
- Forced Air, Natural Gas
Cooling
- Central Air, Electric
Appliances
- Included: Disposal, Oven, Microwave, Cooktop, Dishwasher, Dryer, Refrigerator, Washer, Water Heater, Gas Water Heater
- Laundry: Main Level
Features
- Primary Bath(s), Kitchen Island, Butlers Pantry, Ceiling Fan(s), Bathroom - Stall Shower, Breakfast Area, Combination Kitchen/Living, Family Room Off Kitchen, Upgraded Countertops
- Flooring: Wood, Carpet, Tile/Brick
- Basement: Full
- Number of fireplaces: 1
- Fireplace features: Gas/Propane
Interior area
- Total structure area: 2,568
- Total interior livable area: 2,568 sqft
- Finished area above ground: 2,568
- Finished area below ground: 0
Property
Parking
- Total spaces: 4
- Parking features: Garage Faces Front, Concrete, Driveway, Attached
- Attached garage spaces: 2
- Uncovered spaces: 2
Accessibility
- Accessibility features: None
Features
- Levels: Two
- Stories: 2
- Patio & porch: Patio
- Exterior features: Sidewalks, Street Lights, Lighting
- Pool features: None
- Fencing: Full
Lot
- Size: 10,001 Square Feet
- Dimensions: 80.00 x 125.00
- Features: Front Yard, Rear Yard, SideYard(s)
Details
- Additional structures: Above Grade, Below Grade
- Parcel number: 0900513 3800004
- Zoning: RESID
- Special conditions: Standard
Construction
Type & style
- Home type: SingleFamily
- Architectural style: Colonial
- Property subtype: Single Family Residence
Materials
- Vinyl Siding, Brick
- Foundation: Brick/Mortar
- Roof: Pitched,Shingle
Condition
- Excellent
- New construction: No
- Year built: 1967
Details
- Builder model: NEW ENGLANDER
Utilities & green energy
- Electric: 100 Amp Service
- Sewer: Public Sewer
- Water: Public
- Utilities for property: Cable Connected
Community & HOA
Community
- Security: Security System
- Subdivision: Old Orchard
HOA
- Has HOA: No
Location
- Region: Cherry Hill
- Municipality: CHERRY HILL TWP
Financial & listing details
- Price per square foot: $234/sqft
- Tax assessed value: $261,700
- Annual tax amount: $10,692
- Date on market: 3/22/2024
- Listing agreement: Exclusive Right To Sell
- Listing terms: Conventional,VA Loan,Cash,FHA
- Inclusions: Tv In Primary Bedroom, Appliances, Washer And Dryer
- Exclusions: Drapes In Living Room That Are Across From The Door Way, Drapes In The Two Back Bedrooms, Mini Dogwood And Lemon Balm In Backyard.
- Ownership: Fee Simple
Price history
| Date | Event | Price |
|---|---|---|
| 4/26/2024 | Sold | $601,000+9.3%$234/sqft |
Source:  Bright MLS #NJCD2062918 Report a problem Bright MLS #NJCD2062918 Report a problem | ||
| 4/2/2024 | Pending sale | $549,900$214/sqft |
Source: Bright MLS #NJCD2062918 Report a problem | ||
| 3/27/2024 | Contingent | $549,900$214/sqft |
Source: Bright MLS #NJCD2062918 Report a problem | ||
| 3/22/2024 | Listed for sale | $549,900+66.6%$214/sqft |
Source: Bright MLS #NJCD2062918 Report a problem | ||
| 9/14/2010 | Sold | $330,000-4.3%$129/sqft |
Source: Public Record Report a problem | ||
| 5/24/2010 | Listed for sale | $344,900+23.2%$134/sqft |
Source: RE/MAX Main St. Realty #5701059 Report a problem | ||
| 12/13/2004 | Sold | $280,000$109/sqft |
Source: Public Record Report a problem | ||
Public tax history
| Year | Property taxes | Tax assessment |
|---|---|---|
| 2025 | $11,379 +5.2% | $261,700 |
| 2024 | $10,816 -1.6% | $261,700 |
| 2023 | $10,997 +2.8% | $261,700 |
| 2022 | $10,693 +0.9% | $261,700 |
| 2021 | $10,594 +0% | $261,700 |
| 2020 | $10,588 +0.2% | $261,700 |
| 2019 | $10,562 +1.4% | $261,700 |
| 2018 | $10,418 +1.3% | $261,700 |
| 2017 | $10,280 +1.6% | $261,700 |
| 2016 | $10,117 +1.1% | $261,700 |
| 2015 | $10,005 +2.1% | $261,700 |
| 2014 | $9,798 +0.8% | $261,700 |
| 2013 | $9,716 +2.3% | $261,700 +71.6% |
| 2012 | $9,496 +9.5% | $152,500 |
| 2011 | $8,673 +2.3% | $152,500 |
| 2010 | $8,482 +2.1% | $152,500 |
| 2009 | $8,310 | $152,500 |
| 2008 | -- | $152,500 |
| 2007 | -- | $152,500 |
| 2006 | -- | $152,500 +3.7% |
| 2005 | -- | $147,100 |
| 2004 | -- | $147,100 |
| 2003 | -- | $147,100 |
| 2002 | -- | $147,100 |
| 2001 | -- | $147,100 |
Find assessor info on the county website
Neighborhood: Greentree
Nearby homes
- $536,1003 bd2 ba1.8k sqft109 E Eagle Ln, Cherry Hill, NJ 08003Off Market
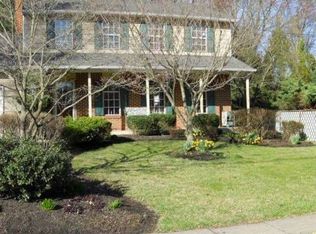
- $591,200-- bd-- ba2.5k sqft105 E Eagle Ln, Cherry Hill, NJ 08003Off Market
- $549,700-- bd-- ba2.4k sqft311 Mimosa Pl, Cherry Hill, NJ 08003Off Market
- $581,6004 bd4 ba2.7k sqft313 Mimosa Pl, Cherry Hill, NJ 08003Off Market

- $580,900-- bd-- ba2.5k sqft103 E Eagle Ln, Cherry Hill, NJ 08003Off Market
- $508,900-- bd-- ba1.9k sqft309 Mimosa Pl, Cherry Hill, NJ 08003Off Market
- $594,400-- bd-- ba2.5k sqft201 Collins Dr, Cherry Hill, NJ 08003Off Market
- $583,200-- bd-- ba2.5k sqft104 E Eagle Ln, Cherry Hill, NJ 08003Off Market
Nearby schools
GreatSchools rating
- 7/10James F. Cooper Elementary SchoolGrades: K-5Distance: 1 mi
- 7/10Henry C Beck Middle SchoolGrades: 6-8Distance: 0.7 mi
- 8/10Cherry Hill High-East High SchoolGrades: 9-12Distance: 1.5 mi
Schools provided by the listing agent
- Elementary: Jf. Cooper
- Middle: Beck
- High: Cherry Hill High - East
- District: Cherry Hill Township Public Schools
Source: Bright MLS. This data may not be complete. We recommend contacting the local school district to confirm school assignments for this home.
Get a cash offer in 3 minutes
Find out how much your home could sell for in as little as 3 minutes with a no-obligation cash offer.
Estimated market value
$688,100
Get a cash offer in 3 minutes
Find out how much your home could sell for in as little as 3 minutes with a no-obligation cash offer.
Estimated market value
$688,100
- New Jersey
- Camden County
- Cherry Hill
- 08003
- Greentree
- 107 E Eagle Ln
Nearby cities
Nearby neighborhoods
Nearby zip codes
Other Cherry Hill Topics
