Skip main navigation
Sold
  • Price Unknown

    107 E Forrest Ln, Excelsior Springs, MO 64024

    4beds
    3,822sqft
    Single Family Residence
    Built in 1968
    0.44 Acres Lot
    $339,500 Zestimate®
    $--/sqft
    $2,555 Estimated rent

    Home value

    $339,500

    $323,000 - $360,000

    $2,555/mo

    Zestimate® history
    Loading
    Loading...

    Owner options

    List your home for rent

    $2,555/mo

    Rent Zestimate®

    Find your next renter with Zillow Rental Manager. Plus, with online applications, you can quickly screen prospective tenants – for free.

    Learn more

    $2,555/mo

    Rent Zestimate®

    Refinance and save

    Refinancing to a lower rate could help reduce your monthly payments and save thousands over the life of the loan.

    See today's rates

    Explore your selling options

    Work with a Zillow partner agent

    Leverage their expertise and Zillow's premium Showcase listings to get your home seen by more buyers.

    Get started

    List with your own agent

    Get your home in front of millions of buyers by listing it on Zillow.

    Learn how to do it

    Sell it yourself

    Take full control of how buyers see your home on Zillow by listing For Sale by Owner (FSBO).

    List your home

    What's special

    Big brick fireplaceHuge yardAll-brick ranch homeCovered decksVersatile mother-in-law quartersWalk in closetCustom built-ins
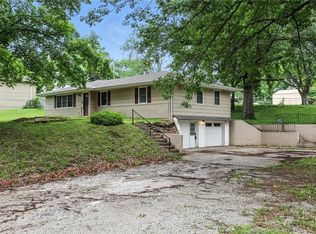
    Discover the charm of this all-brick ranch home. This expansive residence surprises with more space than meets the eye, unfolding room after room of custom-built elegance of its time. Key features include laundry facilities on both levels and versatile mother-in-law quarters, offering flexibility for families and guests alike. Step inside to witness one-of-a-kind hardwood floors with intricate designs that add character to each step. The home boasts large, airy rooms throughout, each featuring huge walk-in closets and custom built-ins, showcasing meticulous craftsmanship and thoughtful design. This home includes dream room options for teenagers or walk in closet enthusiasts in the basement, providing a private and cool living room retreat with big brick fireplace in the secondary living room. The bathrooms and kitchen showcase unique tile work, combining durability with artistic flair. Entertaining and relaxation are a breeze with covered decks overlooking a huge yard, perfect for gatherings or quiet evenings. A handy shed adds convenience for outdoor storage or hobbies. The original custom work throughout the home evokes a sense of nostalgia, inviting you to make your mark and continue its legacy. This home is not just a large living space but a canvas for your future, offering exceptional value and endless potential. Experience a lot of home for the money, a true haven for those seeking space, style, and versatility.

    Zillow last checked:

    Listing updated:

    Listing Provided by:

    SimmonsSales Team 816-630-4000,

    RE/MAX Area Real Estate,

    Melissa Simmons 816-820-2463,

    RE/MAX Area Real Estate

    Bought with:

    HCR Team

    RE/MAX Heritage

    Source: Heartland MLS as distributed by MLS GRID,MLS#: 2465583MLS Logo

    Facts & features

    Interior

    Bedrooms & bathrooms
    • Bedrooms: 4
    • Bathrooms: 3
    • Full bathrooms: 2
    • 1/2 bathrooms: 1
    Bedroom 2
    • Features: All Carpet
    • Level: First
    • Dimensions: 14.6 x 13
    Primary bathroom
    • Features: All Carpet
    • Level: First
    • Dimensions: 13.9 x 13.11
    Primary bathroom
    • Level: First
    • Dimensions: 9.9 x 4.9
    Bathroom 2
    • Level: First
    Breakfast room
    • Level: First
    • Dimensions: 10.11 x 8.6
    Dining room
    • Features: Wood Floor
    • Level: First
    • Dimensions: 15.5 x 14.11
    Kitchen
    • Level: First
    • Dimensions: 12.3 x 14.1
    Living room
    • Features: All Carpet
    • Level: First
    • Dimensions: 20.9 x 21.6
    Heating
    • Forced Air
    Cooling
    • Electric
    Appliances
    • Laundry: In Basement
    Features
    • Cedar Closet, Ceiling Fan(s), Pantry
    • Flooring: Wood
    • Basement: Full,Walk-Out Access
    • Number of fireplaces: 1
    • Fireplace features: Family Room, Gas Starter, Masonry
    Interior area
    • Total structure area: 3,822
    • Total interior livable area: 3,822 sqft
    • Finished area above ground: 1,911
    • Finished area below ground: 1,911

    Property

    Parking
    • Total spaces: 2
    • Parking features: Attached, Garage Faces Front
    • Attached garage spaces: 2
    Features
    • Patio & porch: Deck, Covered
    Lot
    • Size: 0.44 Acres
    • Dimensions: 110 x 176
    • Features: City Lot
    Details
    • Parcel number: 123140006023.00

    Construction

    Type & style
    • Home type: SingleFamily
    • Architectural style: Traditional
    • Property subtype: Single Family Residence
    Materials
    • Brick
    • Roof: Composition
    Condition
    • Year built: 1968

    Utilities & green energy

    • Sewer: Public Sewer
    • Water: Public

    Community & neighborhood

    Location
    • Region: Excelsior Springs
    • Subdivision: Highland Park

    HOA & financial

    HOA
    • Has HOA: No

    Other

    Other facts
    • Listing terms: Cash,Conventional,FHA
    • Ownership: Private

    Price history

    DateEventPrice
    1/8/2024Sold--
    Source: Heartland MLS as distributed by MLS GRID #2465583 Report a problem
    12/11/2023Pending sale$274,900$72/sqft
    Source: RE/MAX of Kansas-Missouri #2465583 Report a problem
    12/11/2023Contingent$274,900$72/sqft
    Source: Heartland MLS as distributed by MLS GRID #2465583 Report a problem
    12/8/2023Listed for sale$274,900+73.4%$72/sqft
    Source: Heartland MLS as distributed by MLS GRID #2465583 Report a problem
    10/22/2014Sold--
    Source: Heartland MLS as distributed by MLS GRID #45001_1888061 Report a problem
    9/27/2014Price change$158,500-6.7%$41/sqft
    Source: RE/MAX Advantage #1888061 Report a problem
    8/23/2014Price change$169,900-5.6%$44/sqft
    Source: RE/MAX Advantage #1888061 Report a problem
    2/28/2014Price change$179,900-4.7%$47/sqft
    Source: Reece & Nichols #1843338 Report a problem
    9/20/2013Price change$188,800-1.9%$49/sqft
    Source: Reece & Nichols #1843338 Report a problem
    7/31/2013Listed for sale$192,500$50/sqft
    Source: Reece & Nichols #1843338 Report a problem

    Public tax history

    YearProperty taxesTax assessment
    2025$3,459 +21.5%$49,890 +22.9%
    2024$2,847 +0.6%$40,600
    2023$2,830 +17.6%$40,600 +19.5%
    2022$2,407 -0.4%$33,970
    2021$2,416 +3.7%$33,970 +6.7%
    2020$2,329 $31,830
    2019$2,329 +0.1%$31,830 +6.1%
    2018$2,327 +8.5%$30,000
    2017$2,146 $30,000
    2016$2,146 $30,000
    2015$2,146 -0.9%$30,000 -10.4%
    2014$2,166 $33,500
    2013-- $33,500 +11.5%
    2012-- $30,040
    2011-- $30,040 -7.7%
    2010-- $32,560
    2009-- $32,560 -1.1%
    2007-- $32,920 +3%
    2006-- $31,970 0%
    2005$1,722 $31,980 +9.1%
    2004-- $29,300
    2003-- $29,300 +10%
    2002-- $26,640 +0.3%
    2001-- $26,570

    Find assessor info on the county website

    Neighborhood: 64024

    Nearby schools

    GreatSchools rating
    Schools provided by the listing agent
    • Elementary: Lewis
    • Middle: Excelsior
    • High: Excelsior

    Source: Heartland MLS as distributed by MLS GRID. This data may not be complete. We recommend contacting the local school district to confirm school assignments for this home.

    Get a cash offer in 3 minutes
    Find out how much your home could sell for in as little as 3 minutes with a no-obligation cash offer.
    Estimated market value
    $339,500
    Get a cash offer in 3 minutes
    Find out how much your home could sell for in as little as 3 minutes with a no-obligation cash offer.
    Estimated market value
    $339,500