Welcome to 107 East Gowen Avenue, a distinguished Colonial Revival twin home nestled in the heart of Mt. Airy, Philadelphia. This exquisite residence, crafted in 1896 by the renowned architectural firm Cope and Stewardson, stands as a testament to timeless elegance and craftsmanship. With its red brick exterior laid in a classic Flemish bond pattern, this home exudes an aura of enduring quality and charm. Recently, old knob & tube wiring has been replaced in this house. Stepping onto the property, you will find a 50-foot wide front yard, adorned with a wrought iron hairpin fence and a welcoming front gate. The yard has a grassy area shaded by majestic pine, maple, and dogwood trees. The driveway offers convenient off-street parking. Cement lions proudly flank the front porch steps, inviting you to explore further. The porch itself offers a serene space with ample room for a table and chairs, leading to the entrance. The 2-inch thick front door opens into a refined foyer, showcasing a classically tiled floor and elegant wainscoting. Another door leads to the entry hall, where 9-foot ceilings create an open and airy ambiance. The first floor unfolds with a front parlor or study, seamlessly transitioning through French doors into the living room, where a gas-log fireplace with a tiled hearth and carved mantle serves as a focal point. The adjoining dining room, with its stenciled pine floors, wide trim moldings, and modern Trompe L'oeil ceiling, offers a sophisticated setting for gatherings. The spacious kitchen at the rear features a charming breakfast nook framed by pilasters and an arch, perfect for morning meals. A powder room, washer and dryer, and access to both a side porch and basement complete this level. Ascending the varnished wood staircase, you are met with two stunning art glass windows at the landing. The second floor has four spacious bedrooms, deep closets and high ceilings, along with a retro-tiled hall bathroom. The third floor presents two additional bedrooms, an inoperable bathroom, a finished storage room and an unfinished attic storage room, offering ample space for various needs. An added highlight of the property is the Accessory Dwelling Unit (ADU) at the rear, constructed in the 1980s with a modern flair. This one-bedroom apartment, currently rented for $1,650, features a living room with a wood-burning stove, ceiling fan, and a sliding glass doors leading to a patio with an arbor. The bedroom boasts a bay window and dual closets, while the kitchen is equipped with a gas range, refrigerator, and dishwasher. Beyond the ADU lies a tranquil rear yard, graced by paper birch, pine, magnolia, juniper and oak trees. Located just half a block from the Mt. Airy Train Station and within easy reach of the vibrant Mt. Airy and Chestnut Hill business districts, this much-beloved home has been owned by the same family since 1938. Experience the charm, craftsmanship and sophistication of 107 East Gowen Avenue.
Sold for $785,000
$785,000
107 E Gowen Ave, Philadelphia, PA 19119
6beds
3,419sqft
Single Family Residence
Built in 1896
9,150 Square Feet Lot
$835,400 Zestimate®
$230/sqft
$4,267 Estimated rent
Home value
$835,400
$769,000 - $919,000
$4,267/mo
Zestimate® history
Owner options
List your home for rent
$4,267/mo
Rent Zestimate®
Find your next renter with Zillow Rental Manager. Plus, with online applications, you can quickly screen prospective tenants – for free.
$4,267/mo
Rent Zestimate®
Refinance and save
$4,875/mo
Est. payment
Refinancing to a lower rate could help reduce your monthly payments and save thousands over the life of the loan.
$4,875/mo
Est. payment
Explore your selling options
Work with a Zillow partner agent
Leverage their expertise and Zillow's premium Showcase listings to get your home seen by more buyers.
Get startedList with your own agent
Get your home in front of millions of buyers by listing it on Zillow.
Learn how to do itSell it yourself
Take full control of how buyers see your home on Zillow by listing For Sale by Owner (FSBO).
List your homeWhat's special
Gas-log fireplaceRed brick exteriorWrought iron hairpin fenceTranquil rear yardStunning art glass windowsSliding glass doorsWide trim moldings
Zillow last checked:
Listing updated:
Listed by:
Tony Wells 267-304-3500,
Compass RE
Bought with:
Eric Prine, RS345304
Compass RE
Source: Bright MLS,MLS#: PAPH2412186
Facts & features
Interior
Bedrooms & bathrooms
- Bedrooms: 6
- Bathrooms: 3
- Full bathrooms: 2
- 1/2 bathrooms: 1
- Main level bathrooms: 1
Rooms
- Room types: Living Room, Dining Room, Bedroom 2, Bedroom 3, Bedroom 4, Bedroom 5, Kitchen, Bedroom 1, Study, Storage Room, Bedroom 6, Bathroom 1
Basement
- Area: 0
Heating
- Heat Pump, Natural Gas
Cooling
- Central Air, Natural Gas
Appliances
- Included: Range Hood, Refrigerator, Washer, Dryer, Dishwasher, Built-In Range, Gas Water Heater
- Laundry: Main Level
Features
- Recessed Lighting, Walk-In Closet(s), Additional Stairway, 9'+ Ceilings, Plaster Walls
- Flooring: Hardwood, Wood
- Doors: French Doors
- Windows: Insulated Windows, Stain/Lead Glass
- Has basement: No
- Number of fireplaces: 2
- Fireplace features: Mantel(s), Wood Burning
Interior area
- Total structure area: 3,419
- Total interior livable area: 3,419 sqft
- Finished area above ground: 3,419
- Finished area below ground: 0
Property
Parking
- Total spaces: 2
- Parking features: Concrete, Off Street
- Has uncovered spaces: Yes
Accessibility
- Accessibility features: None
Features
- Levels: Three
- Stories: 3
- Exterior features: Flood Lights, Rain Gutters, Sidewalks, Street Lights
- Pool features: None
- Fencing: Wrought Iron
Lot
- Size: 9,150 Square Feet
- Dimensions: 50.00 x 183.00
- Features: Front Yard, Landscaped, Rear Yard
Details
- Additional structures: Above Grade, Below Grade
- Parcel number: 091041300
- Zoning: RSA2
- Zoning description: Residential
- Special conditions: Standard
Construction
Type & style
- Home type: SingleFamily
- Architectural style: Colonial
- Property subtype: Single Family Residence
- Attached to another structure: Yes
Materials
- Masonry
- Foundation: Brick/Mortar
- Roof: Shingle
Condition
- Very Good
- New construction: No
- Year built: 1896
Utilities & green energy
- Electric: 200+ Amp Service
- Sewer: Public Sewer
- Water: Public
- Utilities for property: Electricity Available, Natural Gas Available
Community & HOA
Community
- Security: Security System
- Subdivision: Mt Airy (east)
HOA
- Has HOA: No
Location
- Region: Philadelphia
- Municipality: PHILADELPHIA
Financial & listing details
- Price per square foot: $230/sqft
- Tax assessed value: $557,100
- Annual tax amount: $7,798
- Date on market: 11/9/2024
- Listing agreement: Exclusive Agency
- Listing terms: Cash,Conventional
- Inclusions: Wood Burning Stove In Rear Adu
- Ownership: Fee Simple
Price history
| Date | Event | Price |
|---|---|---|
| 12/13/2024 | Sold | $785,000$230/sqft |
Source:  Bright MLS #PAPH2412186 Report a problem Bright MLS #PAPH2412186 Report a problem | ||
| 11/27/2024 | Pending sale | $785,000$230/sqft |
Source: Bright MLS #PAPH2412186 Report a problem | ||
| 11/13/2024 | Contingent | $785,000$230/sqft |
Source: Bright MLS #PAPH2412186 Report a problem | ||
| 11/9/2024 | Listed for sale | $785,000$230/sqft |
Source: Bright MLS #PAPH2412186 Report a problem | ||
| 5/8/2023 | Listing removed | -- |
Source: Bright MLS #PAPH2201112 Report a problem | ||
| 4/14/2023 | Listed for rent | $1,650+32% |
Source: Bright MLS #PAPH2201112 Report a problem | ||
| 5/7/2017 | Listing removed | $1,250 |
Source: BHHS Fox & Roach-Chestnut Hill #6965863 Report a problem | ||
| 4/19/2017 | Listed for rent | $1,250 |
Source: BHHS Fox & Roach-Chestnut Hill #6965863 Report a problem | ||
Public tax history
| Year | Property taxes | Tax assessment |
|---|---|---|
| 2025 | $8,855 +13.6% | $632,600 +13.6% |
| 2024 | $7,798 | $557,100 |
| 2023 | $7,798 +47.4% | $557,100 |
| 2022 | $5,291 | -- |
| 2021 | $5,291 -4.2% | -- |
| 2018 | $5,522 +9.4% | -- |
| 2017 | $5,046 +16.5% | -- |
| 2016 | $4,331 | -- |
| 2015 | $4,331 | -- |
| 2014 | $4,331 +4.5% | $334,900 +631.9% |
| 2012 | $4,146 | $45,760 |
| 2011 | -- | $45,760 |
| 2010 | -- | $45,760 |
| 2009 | -- | $45,760 |
| 2008 | -- | $45,760 |
| 2007 | -- | $45,760 +7.5% |
| 2006 | -- | $42,560 |
| 2005 | -- | $42,560 |
| 2004 | -- | $42,560 +4.6% |
| 2003 | -- | $40,704 |
| 2002 | -- | $40,704 +4.3% |
| 2000 | -- | $39,040 |
| 1999 | -- | $39,040 |
Find assessor info on the county website
Neighborhood: Mount Airy East
Nearby homes
- $808,7005 bd2 ba3k sqft115 E Gowen Ave, Philadelphia, PA 19119Off Market
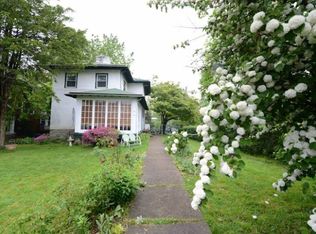
- $765,2006 bd3 ba3.7k sqft101 E Gowen Ave, Philadelphia, PA 19119Off Market

- $826,100-- bd-- ba4.1k sqft7411 Boyer St, Philadelphia, PA 19119Off Market
- $504,8002 bd1 ba1.6k sqft7422 Devon St, Philadelphia, PA 19119Off Market
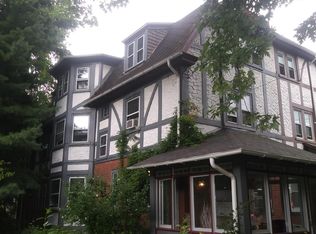
- $408,400-- bd-- ba2.7k sqft7424 Devon St, Philadelphia, PA 19119Off Market
- $747,1005 bd3 ba2.7k sqft7415 Boyer St, Philadelphia, PA 19119Off Market
- $584,300-- bd-- ba3.1k sqft7426 Devon St, Philadelphia, PA 19119Off Market
- $--1 bd1 ba-- sqft106 E Gowen Ave #3A, Philadelphia, PA 19119Off Market
Nearby schools
GreatSchools rating
- 6/10Henry H. Houston Elementary SchoolGrades: K-8Distance: 0.4 mi
- 1/10Roxborough High SchoolGrades: 9-12Distance: 2.5 mi
Schools provided by the listing agent
- District: Philadelphia City
Source: Bright MLS. This data may not be complete. We recommend contacting the local school district to confirm school assignments for this home.
Get a cash offer in 3 minutes
Find out how much your home could sell for in as little as 3 minutes with a no-obligation cash offer.
Estimated market value
$835,400
Get a cash offer in 3 minutes
Find out how much your home could sell for in as little as 3 minutes with a no-obligation cash offer.
Estimated market value
$835,400
Nearby cities
Nearby neighborhoods
Nearby zip codes
Other Philadelphia Topics
