Skip main navigation
Sold for $260,000
  • $260,000

    107 E Gray St, Sandston, VA 23150

    3beds
    1,040sqft
    Single Family Residence
    Built in 1955
    0.26 Acres Lot
    $270,400 Zestimate®
    $250/sqft
    $1,855 Estimated rent

    Home value

    $270,400

    $249,000 - $295,000

    $1,855/mo

    Zestimate® history
    Loading
    Loading...

    Owner options

    List your home for rent

    $1,855/mo

    Rent Zestimate®

    Find your next renter with Zillow Rental Manager. Plus, with online applications, you can quickly screen prospective tenants – for free.

    Learn more

    $1,855/mo

    Rent Zestimate®

    Refinance and save

    $1,554/mo

    Est. payment

    Refinancing to a lower rate could help reduce your monthly payments and save thousands over the life of the loan.

    See today's rates

    $1,554/mo

    Est. payment

    Explore your selling options

    Work with a Zillow partner agent

    Leverage their expertise and Zillow's premium Showcase listings to get your home seen by more buyers.

    Get started

    List with your own agent

    Get your home in front of millions of buyers by listing it on Zillow.

    Learn how to do it

    Sell it yourself

    Take full control of how buyers see your home on Zillow by listing For Sale by Owner (FSBO).

    List your home

    What's special

    Modern vanityAttached and detached shedsSpacious fenced backyardBeautiful hardwood floorsCeramic tile flooringSoft-close cabinets and drawersUpdated eat-in kitchen
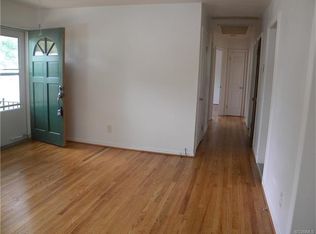
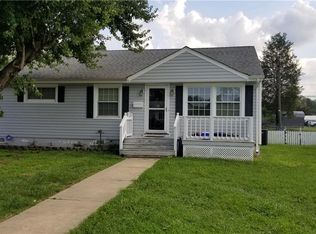
    Delightful and move-in ready, this lovely ranch-style home is nestled in the heart of Sandston! Enjoy the ease of one-level living with beautiful hardwood floors flowing throughout the sun-filled living room and all three bedrooms. The updated eat-in kitchen boasts soft-close cabinets and drawers, sleek stainless steel appliances, and plenty of space for dining. A stylishly updated hall bath features a modern vanity and ceramic tile flooring. Step outside to a spacious fenced backyard—perfect for pets, gardening, or entertaining. Relax on the patio, and take advantage of the attached and detached sheds for extra storage. Heat pump was replaced in 2022. Conveniently located just minutes from Richmond International Airport, with quick access to major interstates, and a short drive to downtown RVA, this home offers both comfort and convenience. Don’t miss your chance to make this charming home yours!

    Zillow last checked:

    Listing updated:

    Listed by:

    Shannon Warren 804-432-3522,

    BHG Base Camp

    Bought with:

    Michael Edwards, 0225235467

    Lee Conner Realty & Assoc. LLC

    Source: CVRMLS,MLS#: 2507573MLS LogoOriginating MLS: Central Virginia Regional MLS

    Facts & features

    Interior

    Bedrooms & bathrooms
    • Bedrooms: 3
    • Bathrooms: 1
    • Full bathrooms: 1
    Primary bedroom
    • Description: Hardwood Floors
    • Level: First
    • Dimensions: 11.11 x 10.9
    Bedroom 2
    • Description: Hardwood Floors
    • Level: First
    • Dimensions: 10.11 x 7.5
    Bedroom 3
    • Description: Hardwood Floors, Ceiling Fan
    • Level: First
    • Dimensions: 11.7 x 9.5
    Additional room
    • Description: Hardwood Floors, Office/Flex Space
    • Level: First
    • Dimensions: 11.10 x 9.5
    Other
    • Description: Tub & Shower
    • Level: First
    Kitchen
    • Description: Eat-In, SS Appliances, Vinyl Plan Flooring
    • Level: First
    • Dimensions: 11.7 x 9.5
    Living room
    • Description: Hardwood Floors, Ceiling Fan
    • Level: First
    • Dimensions: 15.4 x 13.4
    Heating
    • Electric, Heat Pump
    Cooling
    • Heat Pump
    Appliances
    • Included: Electric Water Heater
    • Laundry: Washer Hookup, Dryer Hookup, Stacked
    Features
    • Bedroom on Main Level, Ceiling Fan(s), Dining Area, Eat-in Kitchen, Main Level Primary
    • Flooring: Ceramic Tile, Vinyl, Wood
    • Windows: Thermal Windows
    • Basement: Crawl Space
    • Attic: Pull Down Stairs
    Interior area
    • Total interior livable area: 1,040 sqft
    • Finished area above ground: 1,040
    • Finished area below ground: 0

    Property

    Features
    • Levels: One
    • Stories: 1
    • Patio & porch: Patio, Stoop
    • Exterior features: Storage, Shed
    • Pool features: None
    • Fencing: Back Yard,Chain Link,Fenced,Partial
    Lot
    • Size: 0.26 Acres
    • Features: Level
    • Topography: Level
    Details
    • Parcel number: 8277139390
    • Zoning description: R3

    Construction

    Type & style
    • Home type: SingleFamily
    • Architectural style: Ranch
    • Property subtype: Single Family Residence
    Materials
    • Aluminum Siding, Frame
    Condition
    • Resale
    • New construction: No
    • Year built: 1955

    Utilities & green energy

    • Sewer: Public Sewer
    • Water: Public

    Community & neighborhood

    Location
    • Region: Sandston
    • Subdivision: Sandston

    Other

    Other facts
    • Ownership: Individuals
    • Ownership type: Sole Proprietor

    Price history

    DateEventPrice
    4/30/2025Sold$260,000+2%$250/sqft
    Source: CVRMLS #2507573 Report a problem
    3/27/2025Pending sale$255,000$245/sqft
    Source: CVRMLS #2507573 Report a problem
    3/25/2025Listed for sale$255,000+13.3%$245/sqft
    Source: CVRMLS #2507573 Report a problem
    4/11/2022Sold$225,000+9.8%$216/sqft
    Source: CVRMLS #2203584 Report a problem
    2/21/2022Pending sale$205,000$197/sqft
    Source: CVRMLS #2203584 Report a problem
    2/17/2022Listed for sale$205,000+46.4%$197/sqft
    Source: CVRMLS #2203584 Report a problem
    11/5/2021Sold$140,000$135/sqft
    Source: Public Record Report a problem

    Public tax history

    YearProperty taxesTax assessment
    2025$2,182 +12%$261,900 +14.7%
    2024$1,948 +8.7%$228,400 +8.7%
    2023$1,793 +42%$210,200 +42%
    2022$1,262 +11.2%$148,000 +13.8%
    2021$1,136 +7.8%$130,100 +4.4%
    2020$1,054 +5.5%$124,600 +3.2%
    2019$999 $120,700 +5.5%
    2018$999 +114%$114,400 +7%
    2017$467 -47.2%$106,900 +5.6%
    2016$883 +4.8%$101,200
    2015$843 $101,200 +4.8%
    2014$843 $96,600
    2013-- $96,600 -5.9%
    2012-- $102,700 -14.1%
    2011-- $119,500
    2010-- $119,500 -5.2%
    2009-- $126,100
    2008-- --
    2006-- --
    2005-- --
    2004-- --
    2003-- --
    2002-- --
    2001-- $62,100 +1.5%
    2000-- $61,200

    Find assessor info on the county website

    Neighborhood: 23150

    Nearby schools

    GreatSchools rating
    Schools provided by the listing agent
    • Elementary: Seven Pines
    • Middle: Elko
    • High: Varina

    Source: CVRMLS. This data may not be complete. We recommend contacting the local school district to confirm school assignments for this home.

    Get a cash offer in 3 minutes
    Find out how much your home could sell for in as little as 3 minutes with a no-obligation cash offer.
    Estimated market value
    $270,400
    Get a cash offer in 3 minutes
    Find out how much your home could sell for in as little as 3 minutes with a no-obligation cash offer.
    Estimated market value
    $270,400