This is a beautiful 4 bedroom, 3 bathroom home in a premier Medford location in Lake Pine, a private lake community. This home has great curb appeal with its breathtaking, well-manicured landscaping around the property, paver path to the front porch, and glass entry door with decorative sidelites. Inside, the foyer welcomes you with beautiful flooring and skylights. The spacious dining room offers lake views and leads to the large open family room and kitchen. The family room has vaulted ceilings and beautiful lake views with access to the back deck. This home was thoughtfully designed to maximize natural light and seamlessly connect indoor and outdoor living, which can also be enjoyed on the deck overlooking the lake with the comfort of an electric awning. The eat-in kitchen features stainless steel appliances, granite countertops, custom lighting, and beautiful glass display cabinets with additional cabinetry. There is a full bathroom on the first floor by the bedroom and a large office with French doors off the foyer. Upstairs, the large primary bedroom features vaulted ceilings, wall of windows with lake views, large walk-in closet, and en-suite primary bathroom. All bedrooms have ceiling fans and great closet space. This is truly a turnkey home with a full house generator, updated sump pumps with back up system, and updated HVAC and hot water heater. For extra convenience, the washer and dryer are located on the second floor! The finished basement has outside access and is great for extra storage space. There is inside access to the attached garage with storage shelving and a double wide driveway. Around the property there is an in-ground sprinkler system that runs off the lake for efficiency and to save water! Don’t miss your chance to experience luxury living in this thriving close-knit lake community that has so much to offer with a busy events calendar all year long. Schedule your private showing today!
Pending
$875,000
107 E Lake Blvd, Medford, NJ 08055
4beds
2,337sqft
:
Get pre-qualified$6,392/mo
Single Family Residence
Built in 1958
8,525 Square Feet Lot
$892,700 Zestimate®
$374/sqft
$32/mo HOA
What's special
Double wide drivewayGreat curb appealCustom lightingLarge walk-in closetEn-suite primary bathroomGranite countertops
- 42 days |
- 235 |
- 7 |
Likely to sell faster than
Zillow last checked:
Listing updated:
Listed by:
Jon Cohen 856-669-1424,
Keller Williams - Main Street
Source: Bright MLS,MLS#: NJBL2114138
Facts & features
Interior
Bedrooms & bathrooms
- Bedrooms: 4
- Bathrooms: 3
- Full bathrooms: 3
- Main level bathrooms: 1
- Main level bedrooms: 1
Rooms
- Room types: Living Room, Dining Room, Primary Bedroom, Bedroom 2, Bedroom 3, Kitchen, Family Room, Bedroom 1, Other
Primary bedroom
- Level: Upper
- Area: 306 Square Feet
- Dimensions: 17 X 18
Bedroom 1
- Level: Upper
- Area: 110 Square Feet
- Dimensions: 11 X 10
Bedroom 2
- Level: Upper
- Area: 121 Square Feet
- Dimensions: 11 X 11
Bedroom 3
- Level: Main
- Area: 110 Square Feet
- Dimensions: 10 X 11
Dining room
- Level: Main
- Area: 208 Square Feet
- Dimensions: 13 X 16
Family room
- Level: Main
- Area: 345 Square Feet
- Dimensions: 15 X 23
Kitchen
- Features: Kitchen - Electric Cooking, Kitchen Island, Double Sink
- Level: Main
- Area: 306 Square Feet
- Dimensions: 17 X 18
Living room
- Level: Main
- Area: 165 Square Feet
- Dimensions: 11 X 15
Other
- Description: FOYER
- Level: Main
- Area: 110 Square Feet
- Dimensions: 10 X 11
Heating
- Forced Air, Natural Gas
Cooling
- Central Air, Electric
Appliances
- Included: Cooktop, Oven, Dishwasher, Refrigerator, Disposal, Gas Water Heater
- Laundry: Upper Level, In Basement
Features
- Primary Bath(s), Ceiling Fan(s), Eat-in Kitchen, Walk-In Closet(s), Recessed Lighting, Family Room Off Kitchen, Dining Area, Cathedral Ceiling(s)
- Flooring: Wood
- Windows: Skylight(s), Window Treatments
- Basement: Finished
- Has fireplace: No
Interior area
- Total structure area: 2,337
- Total interior livable area: 2,337 sqft
- Finished area above ground: 2,337
- Finished area below ground: 0
Property
Parking
- Total spaces: 1
- Parking features: Storage, Driveway, Attached
- Attached garage spaces: 1
- Has uncovered spaces: Yes
Accessibility
- Accessibility features: None
Features
- Levels: Two
- Stories: 2
- Patio & porch: Deck
- Exterior features: Lighting, Lawn Sprinkler
- Pool features: None
- Has spa: Yes
- Spa features: Bath
- Has view: Yes
- View description: Water, Lake
- Has water view: Yes
- Water view: Water,Lake
- Waterfront features: Lake
- Frontage length: Water Frontage Ft: 75
Lot
- Size: 8,525 Square Feet
- Features: Front Yard, Landscaped, Rear Yard
Details
- Additional structures: Above Grade, Below Grade
- Parcel number: 200360100004
- Zoning: GD
- Special conditions: Standard
Construction
Type & style
- Home type: SingleFamily
- Architectural style: Traditional
- Property subtype: Single Family Residence
Materials
- Vinyl Siding
- Foundation: Block
- Roof: Shingle
Condition
- New construction: No
- Year built: 1958
Utilities & green energy
- Sewer: Public Sewer
- Water: Public
Community & HOA
Community
- Security: Security System
- Subdivision: Lake Pine
HOA
- Has HOA: Yes
- Amenities included: Tennis Court(s), Clubhouse
- HOA fee: $385 annually
- HOA name: LAKE PINE COLONY CLUB
Location
- Region: Medford
- Municipality: MEDFORD TWP
Financial & listing details
- Price per square foot: $374/sqft
- Tax assessed value: $389,900
- Annual tax amount: $14,636
- Date on market: 6/12/2026
- Listing agreement: Exclusive Right To Sell
- Ownership: Fee Simple
Estimated market value
$892,700
$848,000 - $937,000
$3,891/mo
Price history
| Date | Event | Price |
|---|---|---|
| 6/25/2026 | Pending sale | $875,000$374/sqft |
Source:  Bright MLS #NJBL2114138 Report a problem Bright MLS #NJBL2114138 Report a problem | ||
| 6/18/2026 | Contingent | $875,000$374/sqft |
Source: Bright MLS #NJBL2114138 Report a problem | ||
| 6/12/2026 | Listed for sale | $875,000+78.6%$374/sqft |
Source: Bright MLS #NJBL2114138 Report a problem | ||
| 5/19/2004 | Sold | $489,900+16.8%$210/sqft |
Source: Public Record Report a problem | ||
| 12/19/2002 | Sold | $419,500+215.4%$180/sqft |
Source: Public Record Report a problem | ||
| 1/7/1997 | Sold | $133,000$57/sqft |
Source: Public Record Report a problem | ||
Public tax history
| Year | Property taxes | Tax assessment |
|---|---|---|
| 2025 | $13,838 +7% | $389,900 |
| 2024 | $12,937 | $389,900 |
| 2023 | -- | $389,900 |
| 2022 | $12,672 +0.6% | $389,900 |
| 2021 | $12,602 +2% | $389,900 |
| 2020 | $12,356 +1.4% | $389,900 |
| 2019 | $12,184 +0.7% | $389,900 |
| 2018 | $12,095 +0.3% | $389,900 |
| 2017 | $12,056 +1.5% | $389,900 |
| 2016 | $11,876 +3.1% | $389,900 |
| 2015 | $11,514 +3.4% | $389,900 |
| 2014 | $11,136 +3.6% | $389,900 |
| 2013 | $10,753 +36.7% | $389,900 |
| 2012 | $7,867 +1.4% | $389,900 +121.5% |
| 2011 | $7,756 +2.3% | $176,000 |
| 2010 | $7,582 +0.7% | $176,000 |
| 2009 | $7,528 -0.8% | $176,000 |
| 2008 | $7,586 +3.6% | $176,000 |
| 2007 | $7,323 +5.4% | $176,000 |
| 2006 | $6,950 +3.7% | $176,000 |
| 2005 | $6,704 +8% | $176,000 |
| 2004 | $6,209 | $176,000 |
| 2003 | -- | $176,000 |
| 2002 | -- | $176,000 |
| 2001 | -- | $176,000 |
Find assessor info on the county website
Monthly payment
Est. payment
Payment breakdown
Explore the cost of this home by adjusting the details. Changes won't be saved.Climate risks
Neighborhood: 08055
Nearby schools
GreatSchools rating
- 8/10Cranberry Pines Elementary SchoolGrades: PK-5Distance: 0.5 mi
- 5/10Medford Township Memorial SchoolGrades: PK,7-8Distance: 2.4 mi
- 7/10Shawnee High SchoolGrades: 9-12Distance: 4.1 mi
Schools provided by the listing agent
- High: Shawnee
- District: Lenape Regional High
Source: Bright MLS. This data may not be complete. We recommend contacting the local school district to confirm school assignments for this home.
- $669,5003 bd3 ba1.5k sqft109 E Lake Blvd, Medford, NJ 08055Off Market
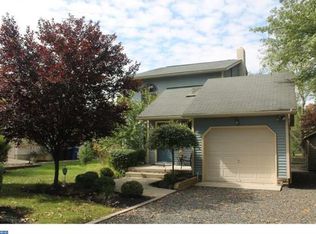
- $701,3003 bd2 ba1.6k sqft105 E Lake Blvd, Medford, NJ 08055Off Market

- $517,100-- bd-- ba2k sqftE Lake Blvd, Medford, NJ 08055Off Market
- $613,3004 bd2 ba1.6k sqft111 E Lake Blvd, Medford, NJ 08055Off Market

- $504,100-- bd-- ba1k sqft103 E Lake Blvd, Medford, NJ 08055Off Market
- $650,2004 bd2 ba2.6k sqft104 E Lake Blvd, Medford, NJ 08055Off Market
- $565,6004 bd2 ba1.6k sqft101 E Lake Blvd, Medford, NJ 08055Off Market
- $487,500-- bd-- ba1.7k sqft102 E Lake Blvd, Medford, NJ 08055Off Market
A local agent can set up tours, give advice and negotiate with sellers.
Similar homes
- $850,0004 bd3 ba2.6k sqft27 Carrington Way, Marlton, NJ 08053For Sale

 MLS ID #NJBL2116866, Nikki Shah, Long & Foster Real Estate, Inc.. Bright MLS
 - $675,0004 bd3 ba2.6k sqft36 Buffalo Run, Medford, NJ 08055For Sale
 MLS ID #NJBL2115768, Marc Matteo, HomeSmart First Advantage Realty. Bright MLS
 - $640,0005 bd4 ba2.7k sqft26 Maine Trl, Medford, NJ 08055For Sale
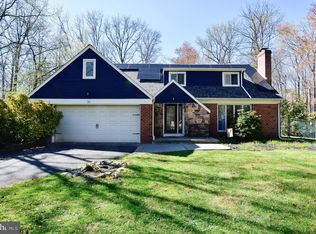 MLS ID #NJBL2109818, Lina Siciliano, Real Broker, LLC. Bright MLS
 - $875,0004 bd4 ba2.9k sqft20 Normandy Rd, Marlton, NJ 08053For Sale
 MLS ID #NJBL2115822, Robert Grace, EXP Realty, LLC. Bright MLS
 - $749,0004 bd3 ba3.1k sqft3 Ridge Ct, Medford, NJ 08055For SaleMLS ID #NJBL2115192, Grant Nutter, Sure Sell Real Estate. Bright MLS
- $739,9004 bd3 ba2.9k sqft39 Cochise Cir, Medford Lakes, NJ 08055For SaleMLS ID #NJBL2113716, Valerie Bertsch, Compass New Jersey, LLC - Moorestown. Bright MLS
- $799,0004 bd3 ba2.7k sqft19 Old Republic Ln, Marlton, NJ 08053For SaleMLS ID #NJBL2110160, Jeremiah F Kobelka, Real Broker, LLC. Bright MLS
- $889,0004 bd4 ba3.1k sqft33 Amaryllis Ln, Lumberton, NJ 08048For SaleMLS ID #NJBL2115480, Andrew Kanicki, Weichert Realtors - Moorestown. Bright MLS
- $674,3624 bd4 ba2.7k sqft10 Chipley Run, Voorhees, NJ 08043For SaleMLS ID #NJCD2121394, Gail Hann, EXP Realty, LLC. Bright MLS
- $499,9003 bd2 ba1.9k sqft9 Stonybrook Ct, Medford, NJ 08055For SaleMLS ID #NJBL2115346, Ricky Mauriello, RE/MAX Community-Williamstown. Bright MLS
- $684,0004 bd3 ba2.1k sqft1021 Rymill Run, Cherry Hill, NJ 08003For SaleMLS ID #NJCD2118604, Paul Anderson, Century 21 Alliance-Medford. Bright MLS
- $725,0005 bd4 ba3k sqft10 E Red Oak Dr, Voorhees, NJ 08043For SaleMLS ID #NJCD2120748, John R. Wuertz, BHHS Fox & Roach - Robbinsville. Bright MLS
- $525,0004 bd3 ba2.4k sqft26 Wendover Dr, Mount Laurel, NJ 08054For SaleMLS ID #NJBL2112408, Bill Siegle, Real Broker, LLC. Bright MLS
- $710,0004 bd4 ba2.7k sqft9 Silver Lake Dr, Shamong, NJ 08088For SaleMLS ID #NJBL2116290, James Abbott, BHHS Fox & Roach-Margate. Bright MLS
- $699,9903 bd3 ba2.7k sqft434 4th St, Atco, NJ 08004For SaleMLS ID #NJCD2120024, Mark Forte, Century 21 Reilly Realtors. Bright MLS
- $700,0004 bd3 ba3.3k sqft17 Paddock Rd, Marlton, NJ 08053For SaleMLS ID #NJBL2115390, Ami-Sasha Thadani, SERHANT. New Jersey LLC. Bright MLS
- $775,0004 bd4 ba3.1k sqft226 Ark Rd, Mount Laurel, NJ 08054For SaleMLS ID #NJBL2108476, Shaun J Parker, Century 21 Alliance-Moorestown. Bright MLS
- $600,0005 bd2 ba2k sqft5017 Church Rd, Mount Laurel, NJ 08054For SaleMLS ID #NJBL2114560, Matthew Tully, RE/MAX Central - Manalapan. Bright MLS
- $465,0003 bd3 ba1.8k sqft608 Avenue D, Southampton, NJ 08088For SaleMLS ID #NJBL2116106, Abrianna Boston, Swink Realty. Bright MLS
- $699,9004 bd3 ba2.5k sqft101 Handler Dr, Burlington, NJ 08016For SaleMLS ID #NJBL2115286, Patricia Fiume, RE/MAX Of Cherry Hill. Bright MLS
