Looking for that one of a kind home that takes your breath away? Then check out 107 E. Lake Drive, a lakeside retreat in desirable Audubon! This custom built, mid-century California ranch has so many extra features, it will take you days to find them all! From the vaulted ceilings to the wall-to-wall sliding glass doors, with direct views of the gorgeous lake, you will feel like every day is a vacation day! The open concept kitchen is a chef’s dream and offers an abundant amount of cabinet space, a bar top dining peninsula, stainless steel appliances, a six burner gourmet stove and a walk-in butler's pantry with additional counter space for all those fun kitchen appliances you need to have but want to keep out of sight! The step-down family room is open to the kitchen and has vaulted ceilings, a wood burning fireplace along with floor to ceiling windows that flood the space with natural light! Glass French doors lead to the roomy living room with direct sightlines to the spacious dining room with high ceilings and more amazing views of the lake! The Primary Suite is tucked away in it’s own private wing and comes with with TWO walk in closets with built-ins, an additional wall of storage, double doors to the bathroom with a natural light filled en-suite, from one of the several skylights in the home, and access to the hot tub and back deck. In the other wing of the home and you will find 2 generously sized bedrooms, a full bath, laundry area and a bonus family room for those cozy movie nights or video game marathons! Head outside to enjoy the reflection of the moon on the lake from your very own hardscaped wood firepit or change up the view by snuggling up on the stunning new deck (built in 2024) that goes the length of the home! But that's not all....this home comes with a 50 Amp Car Charger outlet to go along with the FULLY OWNED solar panels that generate SRECs! These solar panels are NOT leased, they are fully paid off and included with this energy efficient home! They were purchased in 2019 along with a new 50 year shingle roof. A few other upgrades include two new AC units (2023), Low E Glass windows in the front of the home (2021) and all other new windows installed in March of 2025, along with stylish nightshade gutters/downspouts and soffits (2025), New wood front deck (2024), Hot water Heater (2021) and so much more! Call today to check out this gorgeous home so you can experience the vacation vibes yourself!
Sold for $708,500
$708,500
107 E Lake Dr, Audubon, NJ 08106
3beds
2,874sqft
Single Family Residence
Built in 1975
-- sqft lot
$752,600 Zestimate®
$247/sqft
$2,631 Estimated rent
Home value
$752,600
$655,000 - $865,000
$2,631/mo
Zestimate® history
Owner options
List your home for rent
$2,631/mo
Rent Zestimate®
Find your next renter with Zillow Rental Manager. Plus, with online applications, you can quickly screen prospective tenants – for free.
$2,631/mo
Rent Zestimate®
Refinance and save
$5,200/mo
Est. payment
Refinancing to a lower rate could help reduce your monthly payments and save thousands over the life of the loan.
$5,200/mo
Est. payment
Explore your selling options
Work with a Zillow partner agent
Leverage their expertise and Zillow's premium Showcase listings to get your home seen by more buyers.
Get startedList with your own agent
Get your home in front of millions of buyers by listing it on Zillow.
Learn how to do itSell it yourself
Take full control of how buyers see your home on Zillow by listing For Sale by Owner (FSBO).
List your homeWhat's special
Wood burning fireplaceOpen concept kitchenVaulted ceilingsBonus family roomTwo walk in closetsGlass french doorsFloor to ceiling windows
Zillow last checked:
Listing updated:
Listed by:
Kelly Skay Gillies 609-458-9823,
BHHS Fox & Roach-Mullica Hill South
Bought with:
Kelly Skay Gillies
BHHS Fox & Roach-Mullica Hill South
Source: Bright MLS,MLS#: NJCD2090950
Facts & features
Interior
Bedrooms & bathrooms
- Bedrooms: 3
- Bathrooms: 2
- Full bathrooms: 2
- Main level bathrooms: 2
- Main level bedrooms: 3
Rooms
- Room types: Living Room, Dining Room, Primary Bedroom, Bedroom 2, Bedroom 3, Kitchen, Family Room, Office, Bonus Room
Primary bedroom
- Features: Attached Bathroom, Bathroom - Tub Shower, Built-in Features, Ceiling Fan(s), Flooring - HardWood, Walk-In Closet(s)
- Level: Main
- Area: 255 Square Feet
- Dimensions: 17 X 13
Bedroom 2
- Level: Main
- Area: 168 Square Feet
- Dimensions: 14 X 11
Bedroom 3
- Level: Main
- Area: 180 Square Feet
- Dimensions: 15 x 12
Bonus room
- Features: Skylight(s), Flooring - HardWood
- Level: Main
- Area: 255 Square Feet
- Dimensions: 17 x 15
Dining room
- Level: Main
- Area: 270 Square Feet
- Dimensions: 18 X 15
Family room
- Level: Main
- Area: 306 Square Feet
- Dimensions: 18 X 17
Kitchen
- Features: Breakfast Bar, Granite Counters, Eat-in Kitchen, Kitchen - Gas Cooking, Pantry
- Level: Main
- Area: 260 Square Feet
- Dimensions: 20 X 13
Living room
- Level: Main
- Area: 165 Square Feet
- Dimensions: 15 X 11
Office
- Level: Main
- Area: 30 Square Feet
- Dimensions: 6 x 5
Heating
- Forced Air, Natural Gas
Cooling
- Central Air, Electric
Appliances
- Included: Dishwasher, Dryer, Freezer, Microwave, Oven/Range - Gas, Range Hood, Refrigerator, Stainless Steel Appliance(s), Cooktop, Washer, Gas Water Heater
- Laundry: Main Level
Features
- Primary Bath(s), Attic, Bathroom - Tub Shower, Breakfast Area, Built-in Features, Butlers Pantry, Ceiling Fan(s), Dining Area, Entry Level Bedroom, Family Room Off Kitchen, Open Floorplan, Formal/Separate Dining Room, Eat-in Kitchen, Kitchen - Gourmet, Kitchen - Table Space, Pantry, Recessed Lighting, Upgraded Countertops, Walk-In Closet(s)
- Flooring: Wood
- Windows: Skylight(s), Window Treatments
- Has basement: No
- Number of fireplaces: 1
- Fireplace features: Wood Burning, Glass Doors
Interior area
- Total structure area: 2,874
- Total interior livable area: 2,874 sqft
- Finished area above ground: 2,874
- Finished area below ground: 0
Property
Parking
- Total spaces: 2
- Parking features: Attached Carport, Off Street
- Carport spaces: 2
Accessibility
- Accessibility features: None
Features
- Levels: One
- Stories: 1
- Patio & porch: Deck, Patio, Breezeway
- Exterior features: Extensive Hardscape, Lighting
- Pool features: None
- Has spa: Yes
- Spa features: Bath, Hot Tub
- Fencing: Wrought Iron,Back Yard,Partial
- Has view: Yes
- View description: Pond, Lake
- Has water view: Yes
- Water view: Pond,Lake
- Waterfront features: Lake
Lot
- Dimensions: 67.00 x 0.00
- Features: Front Yard, Landscaped, Pond, Premium, SideYard(s)
Details
- Additional structures: Above Grade, Below Grade
- Parcel number: 0100148 0700025
- Zoning: RESID
- Special conditions: Standard
Construction
Type & style
- Home type: SingleFamily
- Architectural style: Contemporary
- Property subtype: Single Family Residence
Materials
- Wood Siding
- Foundation: Crawl Space
- Roof: Pitched
Condition
- New construction: No
- Year built: 1975
Utilities & green energy
- Sewer: Public Sewer
- Water: Public
Community & HOA
Community
- Subdivision: None Available
HOA
- Has HOA: No
Location
- Region: Audubon
- Municipality: AUDUBON BORO
Financial & listing details
- Price per square foot: $247/sqft
- Tax assessed value: $358,500
- Annual tax amount: $14,472
- Date on market: 4/23/2025
- Listing agreement: Exclusive Right To Sell
- Listing terms: Conventional,VA Loan,Cash,FHA
- Inclusions: Washer, Dryer, Refrigerator, Freezer And Refrigerator Is Storage Room
- Ownership: Fee Simple
Price history
| Date | Event | Price |
|---|---|---|
| 6/20/2025 | Sold | $708,500+9%$247/sqft |
Source:  Bright MLS #NJCD2090950 Report a problem Bright MLS #NJCD2090950 Report a problem | ||
| 5/1/2025 | Pending sale | $649,900$226/sqft |
Source: Bright MLS #NJCD2090950 Report a problem | ||
| 4/23/2025 | Listed for sale | $649,900+58.5%$226/sqft |
Source: Bright MLS #NJCD2090950 Report a problem | ||
| 7/26/2018 | Sold | $410,000+2.8%$143/sqft |
Source: Public Record Report a problem | ||
| 6/26/2018 | Pending sale | $399,000$139/sqft |
Source: BHHS Fox & Roach - Mullica Hill #1001759148 Report a problem | ||
| 6/2/2018 | Listed for sale | $399,000$139/sqft |
Source: BHHS Fox & Roach-Mullica Hill #1001759148 Report a problem | ||
Public tax history
| Year | Property taxes | Tax assessment |
|---|---|---|
| 2025 | $15,057 +4% | $358,500 |
| 2024 | $14,473 +3.4% | $358,500 |
| 2023 | $13,992 +2.7% | $358,500 |
| 2022 | $13,619 +4.3% | $358,500 |
| 2021 | $13,053 +2.3% | $358,500 |
| 2020 | $12,755 +98.4% | $358,500 |
| 2019 | $6,430 | $358,500 |
| 2018 | $6,430 -46.5% | $358,500 |
| 2017 | $12,013 +3.4% | $358,500 |
| 2016 | $11,623 +1% | $358,500 |
| 2015 | $11,511 +6.9% | $358,500 |
| 2014 | $10,773 -0.2% | $358,500 |
| 2013 | $10,791 +3.7% | $358,500 |
| 2012 | $10,411 +5.3% | $358,500 |
| 2011 | $9,887 +5.7% | $358,500 |
| 2010 | $9,357 +3.1% | $358,500 |
| 2009 | $9,074 | $358,500 +110.1% |
| 2008 | -- | $170,600 |
| 2007 | -- | $170,600 |
| 2006 | -- | $170,600 |
| 2005 | -- | $170,600 |
| 2004 | -- | $170,600 |
| 2003 | -- | $170,600 |
| 2002 | -- | $170,600 |
| 2001 | -- | $170,600 |
Find assessor info on the county website
Neighborhood: 08106
Nearby homes
- $84,6005,998 Square Feet97 E Lake Dr, Audubon, NJ 08106Off Market
- $578,500-- bd-- ba1.6k sqft113 E Lake Dr, Audubon, NJ 08106Off Market
- $514,6004 bd2 ba2.5k sqft148 Hampshire Ave, Audubon, NJ 08106Off Market
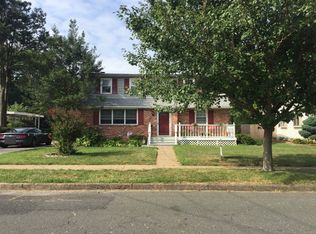
- $395,6004 bd1 ba1.9k sqft152 Hampshire Ave, Audubon, NJ 08106Off Market

- $442,7003 bd2 ba1.5k sqft144 Hampshire Ave, Audubon, NJ 08106Off Market
- $694,100-- bd-- ba2.5k sqft97 E Lake Dr, Audubon, NJ 08106Off Market
- $415,400-- bd-- ba1.5k sqft156 Hampshire Ave, Audubon, NJ 08106Off Market
- $376,000-- bd-- ba844 sqft160 Hampshire Ave, Audubon, NJ 08106Off Market
Nearby schools
GreatSchools rating
- 8/10Mansion Avenue Elementary SchoolGrades: 3-6Distance: 0.5 mi
- 4/10Audubon High SchoolGrades: 7-12Distance: 0.3 mi
- NAHaviland Avenue Elementary SchoolGrades: PK-2Distance: 1.1 mi
Schools provided by the listing agent
- Middle: Audubon Jr-sr
- High: Audubon H.s.
- District: Audubon Public Schools
Source: Bright MLS. This data may not be complete. We recommend contacting the local school district to confirm school assignments for this home.
Get a cash offer in 3 minutes
Find out how much your home could sell for in as little as 3 minutes with a no-obligation cash offer.
Estimated market value
$752,600
Get a cash offer in 3 minutes
Find out how much your home could sell for in as little as 3 minutes with a no-obligation cash offer.
Estimated market value
$752,600
- New Jersey
- Camden County
- Audubon
- 08106
- 107 E Lake Dr
Nearby cities
Nearby neighborhoods
Nearby zip codes
Other Audubon Topics
