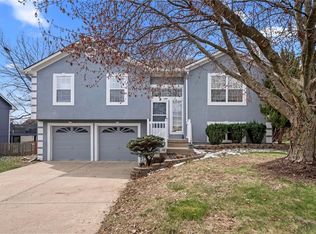
Step inside this beautifully updated home where every detail has been thoughtfully considered. The stunning kitchen remodel is the heart of the home, featuring new cabinetry with a built-in spice rack, walk in pantry, gorgeous granite countertops, stainless steel appliances, a walk-in pantry, and durable LVP flooring throughout. Enjoy morning coffee in the breakfast room before stepping out to the freshly painted deck, perfect for entertaining or relaxing outdoors.
The great room is anchored by a striking ledger stone fireplace, creating a warm and inviting gathering space for family and friends. This home offers three bedrooms and two and a half bathrooms, including a hall bath with a new tub and a primary bathroom featuring new ceramic tile flooring. Head downstairs to the spacious lower-level rec room, complete with a convenient half bath, ideal for movie nights, a home gym, or additional living space. Fenced yard. Additional peace-of-mind updates include a newer HVAC system, newer water heater, and a new front door. This move-in-ready home combines style, comfort, and function in a fantastic Raymore location. Schedule your showing today!
Sold
Zillow last checked:
Listing updated:
Bought with:
Emma Barton
1st Class Real Estate KC
Source: Heartland MLS as distributed by MLS GRID,MLS#: 2637110
Price history
| Date | Event | Price |
|---|---|---|
| 9/18/2026 | Sold | -- |
Source:  Heartland MLS as distributed by MLS GRID #2637110 Report a problem Heartland MLS as distributed by MLS GRID #2637110 Report a problem | ||
| 8/30/2026 | Pending sale | $315,000$185/sqft |
Source: Heartland MLS as distributed by MLS GRID #2637110 Report a problem | ||
| 8/27/2026 | Listed for sale | $315,000$185/sqft |
Source: Heartland MLS as distributed by MLS GRID #2637110 Report a problem | ||
Get a cash offer in 3 minutes
Find out how much your home could sell for in as little as 3 minutes with a no-obligation cash offer.
Estimated market value
$328,000
