Welcome to Prairie Lake Manors, tucked along a charming tree-lined street where this solid block home offers the kind of warmth, updates, and everyday comfort buyers are hoping to find. Imagine life unfolding across an open and split floor plan filled with natural light, luxury vinyl plank flooring, and an easy flow from the living area into the dining space, refreshed kitchen, and enclosed under-air bonus room. The kitchen features white shaker cabinetry, granite counters, stainless steel appliances, a breakfast bar, modern backsplash, and a refrigerator replaced in 2025. Major updates add peace of mind, including a 2024 roof, 2025 AC, new ductwork and attic insulation, updated electrical and plumbing, Quantum Fiber internet, a septic filter cleaned in March 2026, and brand-new GE washer and dryer appliances replaced in 2025. The primary suite offers a peaceful retreat with a fully redone bath featuring an updated shower and dual sinks, while three additional bedrooms with light/fan combos provide space for guests, work, or hobbies. Outside, enjoy a fully fenced backyard with multiple outdoor entertainment areas, updated landscaping with stone edging, two gardening spaces, and a large shed wired for electricity. With no HOA, deeded access to Prairie Lake, and a convenient location near Altamonte Springs, Winter Park, shopping, dining, and major roadways, this Prairie Lake Manors home is ready to feel like yours.
Sold for $410,000
$410,000
107 E LAUREN COURT, CASSELBERRY, FL 32730
4beds
1,979sqft
Single Family Residence
Built in 1959
7,500 Square Feet Lot
$408,700 Zestimate®
$207/sqft
$2,417 Estimated rent
Home value
$408,700
$388,000 - $429,000
$2,417/mo
Zestimate® history
Owner options
List your home for rent
$2,417/mo
Rent Zestimate®
Find your next renter with Zillow Rental Manager. Plus, with online applications, you can quickly screen prospective tenants – for free.
$2,417/mo
Rent Zestimate®
Refinance and save
$2,729/mo
Est. payment
Refinancing to a lower rate could help reduce your monthly payments and save thousands over the life of the loan.
$2,729/mo
Est. payment
Explore your selling options
Work with a Zillow partner agent
Leverage their expertise and Zillow's premium Showcase listings to get your home seen by more buyers.
Get startedList with your own agent
Get your home in front of millions of buyers by listing it on Zillow.
Learn how to do itSell it yourself
Take full control of how buyers see your home on Zillow by listing For Sale by Owner (FSBO).
List your homeWhat's special
Granite countersBreakfast barEnclosed under-air bonus roomMultiple outdoor entertainment areasFilled with natural lightModern backsplashLuxury vinyl plank flooring
Zillow last checked:
Listing updated:
Listed by:
Jackie Isham 407-917-8954,
KELLER WILLIAMS CLASSIC 407-292-5400,
Christopher Bessette 407-292-5400,
KELLER WILLIAMS CLASSIC
Bought with:
David Miller, 3159798
KELLER WILLIAMS HERITAGE REALTY
Hailey Miller, 3549768
KELLER WILLIAMS HERITAGE REALTY
Source: Stellar MLS,MLS#: O6404628 Originating MLS: Orlando Regional
Originating MLS: Orlando Regional
Facts & features
Interior
Bedrooms & bathrooms
- Bedrooms: 4
- Bathrooms: 2
- Full bathrooms: 2
Primary bedroom
- Features: Ceiling Fan(s), En Suite Bathroom, Built-in Closet
- Level: First
Bedroom 2
- Features: Ceiling Fan(s), Built-in Closet
- Level: First
Bedroom 3
- Features: Ceiling Fan(s), Built-in Closet
- Level: First
Bedroom 4
- Features: Ceiling Fan(s), Built-in Closet
- Level: First
Primary bathroom
- Features: Dual Sinks, Shower No Tub, Tall Countertops
- Level: First
Bathroom 2
- Features: Single Vanity, Tub With Shower
- Level: First
Dining room
- Level: First
Kitchen
- Features: Breakfast Bar, Granite Counters
- Level: First
Living room
- Level: First
Heating
- Central, Electric
Cooling
- Central Air
Appliances
- Included: Dishwasher, Dryer, Microwave, Range, Refrigerator, Washer
- Laundry: Inside
Features
- Ceiling Fan(s), Open Floorplan, Solid Surface Counters
- Flooring: Luxury Vinyl, Tile
- Doors: French Doors
- Has fireplace: No
Interior area
- Total structure area: 1,999
- Total interior livable area: 1,979 sqft
Property
Parking
- Parking features: Driveway
- Has uncovered spaces: Yes
Features
- Levels: One
- Stories: 1
- Patio & porch: Enclosed, Rear Porch
- Exterior features: Lighting
- Fencing: Fenced,Vinyl
Lot
- Size: 7,500 Square Feet
- Features: Landscaped
- Residential vegetation: Mature Landscaping, Trees/Landscaped
Details
- Additional structures: Shed(s)
- Parcel number: 1821305DX00000040
- Zoning: R-1A
- Special conditions: None
Construction
Type & style
- Home type: SingleFamily
- Architectural style: Contemporary,Ranch
- Property subtype: Single Family Residence
Materials
- Block, Concrete
- Foundation: Slab
- Roof: Shingle
Condition
- New construction: No
- Year built: 1959
Utilities & green energy
- Sewer: Septic Tank
- Water: Public
- Utilities for property: BB/HS Internet Available, Cable Available, Electricity Connected, Public, Underground Utilities, Water Connected
Community & HOA
Community
- Pet fee: $0 monthly
- Subdivision: PRAIRIE LAKE MANORS
HOA
- Has HOA: No
Location
- Region: Fern Park
Financial & listing details
- Price per square foot: $207/sqft
- Tax assessed value: $360,691
- Annual tax amount: $4,354
- Date on market: 5/5/2026
- Cumulative days on market: 12 days
- Listing terms: Cash,Conventional,FHA,VA Loan
- Ownership: Fee Simple
- Total actual rent: 0
- Electric utility on property: Yes
- Road surface type: Paved, Asphalt
Price history
| Date | Event | Price |
|---|---|---|
| 6/12/2026 | Sold | $410,000$207/sqft |
Source:  Stellar MLS #O6404628 Report a problem Stellar MLS #O6404628 Report a problem | ||
| 5/18/2026 | Pending sale | $410,000$207/sqft |
Source: Stellar MLS #O6404628 Report a problem | ||
| 5/13/2026 | Price change | $410,000-3.5%$207/sqft |
Source: Stellar MLS #O6404628 Report a problem | ||
| 5/5/2026 | Listed for sale | $425,000+7.6%$215/sqft |
Source: Stellar MLS #O6404628 Report a problem | ||
| 3/4/2024 | Sold | $395,000+1.3%$200/sqft |
Source: Stellar MLS #O6156185 Report a problem | ||
| 1/30/2024 | Pending sale | $389,900$197/sqft |
Source: Stellar MLS #O6156185 Report a problem | ||
| 1/27/2024 | Price change | $389,900-1.3%$197/sqft |
Source: Stellar MLS #O6156185 Report a problem | ||
| 12/29/2023 | Listed for sale | $395,000$200/sqft |
Source: Stellar MLS #O6156185 Report a problem | ||
| 11/22/2023 | Pending sale | $395,000$200/sqft |
Source: Stellar MLS #O6156185 Report a problem | ||
| 11/9/2023 | Listed for sale | $395,000$200/sqft |
Source: Stellar MLS #O6156185 Report a problem | ||
| 11/3/2023 | Listing removed | -- |
Source: Stellar MLS #O6136963 Report a problem | ||
| 10/21/2023 | Price change | $395,000-1.2%$200/sqft |
Source: Stellar MLS #O6136963 Report a problem | ||
| 9/28/2023 | Price change | $399,999-1.2%$202/sqft |
Source: Stellar MLS #O6136963 Report a problem | ||
| 9/9/2023 | Price change | $405,000-2.4%$205/sqft |
Source: Stellar MLS #O6136963 Report a problem | ||
| 8/25/2023 | Listed for sale | $415,000+124.3%$210/sqft |
Source: Stellar MLS #O6136963 Report a problem | ||
| 10/8/2015 | Sold | $185,000+3.4%$93/sqft |
Source: Public Record Report a problem | ||
| 8/6/2015 | Listed for sale | $178,900+297.6%$90/sqft |
Source: RE/MAX EXECUTIVE GROUP #O5384545 Report a problem | ||
| 2/6/2015 | Sold | $45,000-18.2%$23/sqft |
Source: Stellar MLS #U7722665 Report a problem | ||
| 1/20/2015 | Listed for sale | $55,000-26.7%$28/sqft |
Source: Beachside Real Estate Inc d/b/a RE/MAX Preferred #U7722665 Report a problem | ||
| 1/23/2002 | Sold | $75,000$38/sqft |
Source: Public Record Report a problem | ||
Public tax history
| Year | Property taxes | Tax assessment |
|---|---|---|
| 2025 | $4,680 +167.2% | $360,691 +109% |
| 2024 | $1,751 +3.1% | $172,588 +3% |
| 2023 | $1,699 +3.1% | $167,561 +3% |
| 2022 | $1,647 -12.1% | $162,681 +3% |
| 2021 | $1,875 +1.1% | $157,943 +1.4% |
| 2020 | $1,855 +1.2% | $155,762 +2.3% |
| 2019 | $1,833 | $152,260 +1.9% |
| 2018 | $1,833 +1.5% | $149,421 +2.1% |
| 2017 | $1,807 +0.9% | $146,348 +1.4% |
| 2016 | $1,790 -1.9% | $144,341 +91.3% |
| 2015 | $1,824 | $75,454 -2% |
| 2014 | $1,824 +52.8% | $77,002 +3.2% |
| 2013 | $1,194 +1.9% | $74,583 -2.2% |
| 2012 | $1,172 -5.3% | $76,235 -4.2% |
| 2011 | $1,237 -17.5% | $79,589 -16.6% |
| 2010 | $1,499 -5.5% | $95,434 -5.9% |
| 2009 | $1,585 -20.9% | $101,453 -23.8% |
| 2008 | $2,004 -2.6% | $133,067 -4.4% |
| 2007 | $2,057 -1% | $139,251 +8% |
| 2006 | $2,077 +22.6% | $128,897 +24.7% |
| 2005 | $1,694 +18.2% | $103,358 +21.9% |
| 2004 | $1,433 +9.2% | $84,808 +10.8% |
| 2003 | $1,313 +114.4% | $76,561 +27.3% |
| 2002 | $612 +6.7% | $60,127 +4.6% |
| 2000 | $574 | $57,456 |
Find assessor info on the county website
Neighborhood: 32730
Nearby homes
- $272,3002 bd1 ba1.1k sqft105 E Lauren Ct, Fern Park, FL 32730Off Market
- $296,3002 bd2 ba1k sqft108 Highland Dr, Fern Park, FL 32730Off Market
- $317,6003 bd2 ba1.4k sqft110 Highland Dr, Fern Park, FL 32730Off Market
- $288,9003 bd1 ba1.1k sqft108 E Lauren Ct, Fern Park, FL 32730Off Market
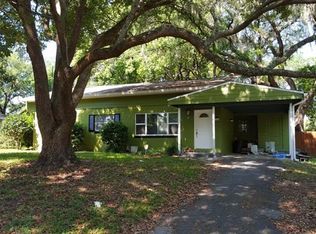
- $297,0003 bd2 ba988 sqft111 E Lauren Ct, Fern Park, FL 32730Sold
- $387,6003 bd3 ba1.6k sqft103 E Lauren Ct, Fern Park, FL 32730Off Market
- $359,9004 bd3 ba2.1k sqft110 E Lauren Ct, Fern Park, FL 32730For Sale
- $302,0003 bd1 ba1.1k sqft112 Highland Dr, Fern Park, FL 32730Off Market
Nearby schools
GreatSchools rating
- 4/10English Estates Elementary SchoolGrades: PK-5Distance: 1 mi
- NAA Seminole County Virtual SchoolGrades: K-12Distance: 5.7 mi
- 6/10Lyman High SchoolGrades: PK,9-12Distance: 2.5 mi
Schools provided by the listing agent
- Elementary: English Estates Elementary
- Middle: South Seminole Middle
- High: Lyman High
Source: Stellar MLS. This data may not be complete. We recommend contacting the local school district to confirm school assignments for this home.
Get a cash offer in 3 minutes
Find out how much your home could sell for in as little as 3 minutes with a no-obligation cash offer.
Estimated market value
$408,700
Get a cash offer in 3 minutes
Find out how much your home could sell for in as little as 3 minutes with a no-obligation cash offer.
Estimated market value
$408,700
- Florida
- Seminole County
- Casselberry
- 32730
- 107 E LAUREN COURT
Nearby cities
Nearby zip codes
Other Casselberry Topics
