Skip main navigation
Off market
  • Tax assessed value
    $512,600

    107 E Moreland Ave, Philadelphia, PA 19118

    6beds
    3,020sqft
    MultiFamily
    Built in 1921
    -- sqft lot
    $-- Zestimate®
    $170/sqft
    $3,546 Estimated rent

    Home value

    Not available

    Estimated sales range

    Not available

    $3,546/mo

    Zestimate® history
    Loading
    Loading...

    Owner options

    List your home for rent

    $3,546/mo

    Rent Zestimate®

    Find your next renter with Zillow Rental Manager. Plus, with online applications, you can quickly screen prospective tenants – for free.

    Learn more

    $3,546/mo

    Rent Zestimate®

    Refinance and save

    $3,213/mo

    Est. payment

    Refinancing to a lower rate could help reduce your monthly payments and save thousands over the life of the loan.

    See today's rates

    $3,213/mo

    Est. payment

    Explore your selling options

    Work with a Zillow partner agent

    Leverage their expertise and Zillow's premium Showcase listings to get your home seen by more buyers.

    Get started

    List with your own agent

    Get your home in front of millions of buyers by listing it on Zillow.

    Learn how to do it

    Sell it yourself

    Take full control of how buyers see your home on Zillow by listing For Sale by Owner (FSBO).

    List your home

    What's special

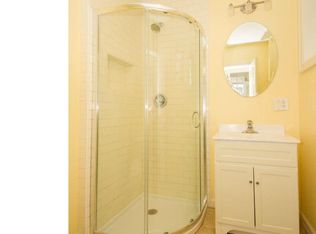
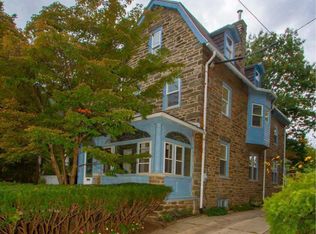
    Skillfully constructed in 1921, this handsome 3-story stone semi-detached house with slate roof offers wonderful southern exposure and a corner lot with rear patio, stone retaining wall, and 6 detached garages with new doors. Near Chestnut Hill's shops, restaurants, and commuter train service, this special house features new windows, new eat-in kitchen with granite counter tops and pristine white cabinetry, two remodeled bathrooms, freshly refinished wood floors. The open front porch opens to a living room with fireplace, the formal dining room has the original casement windows, the kitchen has a large pantry and leads to a rear vestibule with powder room. The second floor offers 3 spacious bedrooms and a hall bathroom with new ceramic tile floor, vanity & plumbing fixtures. The third floor consists of 3 more bedrooms and a bathroom with stall shower. The fully excavated basement has an outside entrance. The house is serviced by a new gas hot water boiler and 200 amp electric. 3 of the garages with separate driveway may be suitable for leasing.

    This property is off market, which means it's not currently listed for sale or rent on Zillow. This may be different from what's available on other websites or public sources.

    Facts & features

    Interior

    Bedrooms & bathrooms
    • Bedrooms: 6
    • Bathrooms: 3
    • Full bathrooms: 2
    • 1/2 bathrooms: 1
    Heating
    • Gas
    Cooling
    • None
    Appliances
    • Included: Dishwasher, Range / Oven, Refrigerator
    Features
    • Eat-in Kitchen, Wood Floors, Formal/Separate Dining Room, Floor Plan - Traditional
    • Flooring: Hardwood
    • Has fireplace: Yes
    Interior area
    • Total interior livable area: 3,020 sqft
    • Finished area below ground: 0

    Property

    Parking
    • Total spaces: 6
    • Parking features: Garage - Detached
    Features
    • Exterior features: Stone
    • Has view: Yes
    • View description: Territorial
    Lot
    • Size: 6,899 Square Feet
    Details
    • Parcel number: 091071900
    • Special conditions: Standard

    Construction

    Type & style
    • Home type: MultiFamily
    • Architectural style: Colonial
    Condition
    • Year built: 1921

    Community & HOA

    Location
    • Region: Philadelphia
    • Municipality: PHILADELPHIA

    Financial & listing details

    • Price per square foot: $170/sqft
    • Tax assessed value: $512,600
    • Annual tax amount: $7,175

    Price history

    DateEventPrice
    1/29/2021Sold$650,000-5.1%$215/sqft
    Source: Berkshire Hathaway HomeServices Fox & Roach #PAPH919998_19118 Report a problem
    12/29/2020Pending sale$685,000$227/sqft
    Source: Bright MLS #PAPH919998 Report a problem
    12/24/2020Listing removed--
    Source: Berkshire Hathaway HomeServices Fox & Roach, REALTORS Report a problem
    10/14/2020Listed for sale$685,000$227/sqft
    Source: BHHS Fox & Roach-Chestnut Hill #PAPH919998 Report a problem
    10/7/2020Pending sale$685,000$227/sqft
    Source: BHHS Fox & Roach-Chestnut Hill #PAPH919998 Report a problem
    8/13/2020Listed for sale$685,000$227/sqft
    Source: BHHS Fox & Roach-Chestnut Hill #PAPH919998 Report a problem
    8/5/2020Pending sale$685,000$227/sqft
    Source: BHHS Fox & Roach-Chestnut Hill #PAPH919998 Report a problem
    8/1/2020Listed for sale$685,000+14.4%$227/sqft
    Source: BHHS Fox & Roach-Chestnut Hill #PAPH919998 Report a problem
    11/12/2019Listing removed$599,000$198/sqft
    Source: BHHS Fox & Roach Chestnut Hill #PAPH802046 Report a problem
    6/6/2019Pending sale$599,000$198/sqft
    Source: BHHS Fox & Roach Chestnut Hill #PAPH802046 Report a problem
    5/30/2019Listed for sale$599,000$198/sqft
    Source: BHHS Fox & Roach Chestnut Hill #PAPH802046 Report a problem

    Public tax history

    YearProperty taxesTax assessment
    2021$7,175 +0.7%--
    2018$7,126 --
    2017$7,126 +42.5%--
    2016$5,000 --
    2015$5,000 --
    2014$5,000 $357,200 +686.1%
    2012-- $45,440
    2011-- $45,440
    2010-- $45,440
    2009-- $45,440
    2008-- $45,440
    2007-- $45,440
    2006-- $45,440
    2005-- $45,440
    2004-- $45,440 +4.4%
    2003-- $43,520 +8.5%
    2002-- $40,096
    2000-- $40,096 +6.8%
    1999-- $37,536
    Find assessor info on the county website

    Neighborhood: Chestnut Hill

    Nearby schools

    GreatSchools rating
    Schools provided by the listing agent
    • District: THE SCHOOL DISTRICT OF PHILADELPHIA

    Source: The MLS. This data may not be complete. We recommend contacting the local school district to confirm school assignments for this home.

    Get pre-qualified for a loan
    At Zillow Home Loans, we can pre-qualify you in as little as 5 minutes with no impact to your credit score.

    An equal housing lender. NMLS #10287.