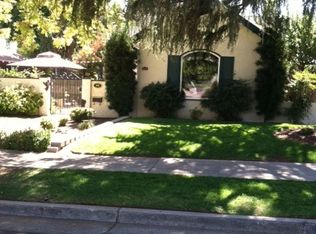
Welcome to 107 E Normal Avenue, a beautifully maintained home in the highly desirable Fresno High neighborhood. Situated on a spacious corner lot, this 2-bedroom, 2-bathroom residence offers 1,600 square feet of thoughtfully designed living space.From the moment you arrive, the inviting curb appeal stands out with mature trees, lush landscaping, and a welcoming walkway that leads to the front entrance. Inside, you'll find a warm and light-filled living room featuring hardwood floors, large windows, and a cozy fireplace perfect for relaxing evenings or entertaining guests.The home's layout flows seamlessly into a well-appointed kitchen, complete with ample cabinetry, sleek countertops, and modern appliances, offering both functionality and style. Adjacent dining and living areas create an open yet intimate feel, ideal for gatherings of any size.Both bedrooms are generously sized, with the primary suite offering comfort and privacy, along with its own sitting room and bathroom. The second bathroom is equally well-designed, providing convenience for guests.Step outside to a backyard retreat designed for both relaxation and entertaining. Enjoy a sparkling pool with a tranquil waterfall feature, surrounded by multiple lounge spaces perfect for hosting or unwinding in your own private oasis. The property also includes a two-car detached garage, adding both convenience and additional storage.Located in one of Fresno's most sought-after historic neighborhoods, this home combines character, location, and livability making it a truly special opportunity you won't want to miss.
Accepting backups
$449,000
107 E Normal Ave, Fresno, CA 93704
2beds
2baths
1,600sqft
Residential, Single Family Residence
Built in 1940
7,148 Square Feet Lot
$447,100 Zestimate®
$281/sqft
$-- HOA
What's special
- 35 days |
- 1,215 |
- 96 |
Zillow last checked:
Listing updated:
Listed by:
Megan Thompson DRE #02050754 559-313-1617,
Hyatt Real Estate
Source: Fresno MLS,MLS#: 649662Originating MLS: Fresno MLS
Facts & features
Interior
Bedrooms & bathrooms
- Bedrooms: 2
- Bathrooms: 2
Primary bedroom
- Area: 0
- Dimensions: 0 x 0
Bedroom 1
- Area: 0
- Dimensions: 0 x 0
Bedroom 2
- Area: 0
- Dimensions: 0 x 0
Bedroom 3
- Area: 0
- Dimensions: 0 x 0
Bedroom 4
- Area: 0
- Dimensions: 0 x 0
Bathroom
- Features: Shower, Tub
Dining room
- Area: 0
- Dimensions: 0 x 0
Family room
- Area: 0
- Dimensions: 0 x 0
Kitchen
- Area: 0
- Dimensions: 0 x 0
Living room
- Area: 0
- Dimensions: 0 x 0
Basement
- Area: 0
Heating
- Has Heating (Unspecified Type)
Cooling
- Central Air
Appliances
- Included: Built In Range/Oven, Gas Appliances, Electric Appliances
- Laundry: Inside, Utility Room
Features
- Built-in Features
- Flooring: Tile, Hardwood
- Windows: Double Pane Windows
- Number of fireplaces: 1
- Fireplace features: Masonry
Interior area
- Total structure area: 1,600
- Total interior livable area: 1,600 sqft
Property
Parking
- Total spaces: 2
- Parking features: Garage
- Garage spaces: 2
Features
- Levels: One
- Stories: 1
- Patio & porch: Covered, Uncovered, Concrete
- Has private pool: Yes
- Pool features: Water Feature, Private, In Ground
Lot
- Size: 7,148 Square Feet
- Dimensions: 55 x 130
- Features: Urban, Sprinklers In Front, Sprinklers In Rear, Sprinklers Auto, Mature Landscape
Details
- Parcel number: 44421320
- Zoning: RS5
Construction
Type & style
- Home type: SingleFamily
- Property subtype: Residential, Single Family Residence
Materials
- Stucco
- Foundation: Wood Subfloor
- Roof: Composition
Condition
- Year built: 1940
Utilities & green energy
- Electric: On
- Sewer: Public Sewer
- Water: Public
- Utilities for property: Public Utilities
Community & HOA
Location
- Region: Fresno
Financial & listing details
- Price per square foot: $281/sqft
- Tax assessed value: $412,808
- Annual tax amount: $5,357
- Date on market: 6/3/2026
- Cumulative days on market: 36 days
- Listing agreement: Exclusive Right To Sell
- Listing terms: Government,Conventional,Cash
Estimated market value
$447,100
$425,000 - $469,000
$2,009/mo
Price history
| Date | Event | Price |
|---|---|---|
| 7/7/2026 | Contingent | $449,000$281/sqft |
Source: | ||
| 7/7/2026 | Pending sale | $449,000$281/sqft |
Source: Fresno MLS #649662 Report a problem | ||
| 6/3/2026 | Listed for sale | $449,000+15.4%$281/sqft |
Source: Fresno MLS #649662 Report a problem | ||
| 7/27/2021 | Sold | $389,000$243/sqft |
Source: Public Record Report a problem | ||
| 6/24/2021 | Listed for sale | $389,000+113.7%$243/sqft |
Source: | ||
| 9/5/2012 | Sold | $182,000+10.6%$114/sqft |
Source: Public Record Report a problem | ||
| 7/31/2012 | Sold | $164,500-6%$103/sqft |
Source: Public Record Report a problem | ||
| 5/22/2012 | Sold | $175,000+10.1%$109/sqft |
Source: Public Record Report a problem | ||
| 8/7/2011 | Listing removed | $159,000$99/sqft |
Source: Realty Executives Summit #377688 Report a problem | ||
| 7/29/2011 | Listed for sale | $159,000-51.8%$99/sqft |
Source: Realty Executives Summit #377688 Report a problem | ||
| 12/28/2007 | Sold | $330,000+1.5%$206/sqft |
Source: Public Record Report a problem | ||
| 6/15/2005 | Sold | $325,000$203/sqft |
Source: Public Record Report a problem | ||
Public tax history
| Year | Property taxes | Tax assessment |
|---|---|---|
| 2025 | $5,357 +4% | $412,808 +2% |
| 2024 | $5,153 +2% | $404,715 +2% |
| 2023 | $5,054 +1.4% | $396,780 +2% |
| 2022 | $4,985 +95.1% | $389,000 +87.9% |
| 2021 | $2,555 +0.5% | $207,046 +1% |
| 2020 | $2,543 +4.1% | $204,924 +2% |
| 2019 | $2,444 +2.3% | $200,907 +2% |
| 2018 | $2,389 +1.8% | $196,968 +2% |
| 2017 | $2,347 +3.5% | $193,107 +2% |
| 2016 | $2,268 +1.6% | $189,321 +1.5% |
| 2015 | $2,232 +2.1% | $186,478 +2% |
| 2014 | $2,186 | $182,826 +0.5% |
| 2013 | -- | $182,000 -3.1% |
| 2012 | -- | $187,900 -5.1% |
| 2011 | -- | $197,900 -15% |
| 2010 | -- | $232,900 |
| 2009 | -- | $232,900 -29.4% |
| 2008 | -- | $330,000 -2.4% |
| 2007 | -- | $338,130 +2% |
| 2006 | -- | $331,500 +77.2% |
| 2005 | -- | $187,026 +2% |
| 2004 | -- | $183,360 +1.9% |
| 2003 | -- | $180,000 +71.4% |
| 2002 | -- | $105,000 |
| 2001 | $1,196 | $105,000 |
Find assessor info on the county website
Monthly payment
Est. payment$--/mo
Payment breakdown
Explore the cost of this home by adjusting the details. Changes won't be saved.All calculations are estimates and provided by Zillow, Inc. for informational purposes only. Actual amounts may vary.
HOA fees may include property taxes on listings classified as Co-Ops. Contact the listing agent and/or owner for fee details.
Mortgage interest rates are dependent on a number of factors, including credit score, down payment, and repayment length. Interest rate data provided by Zillow Group Marketplace, Inc. as of 1/1/1970 from various mortgage lenders with which we have lead or other similar arrangements; the Estimated Payment is an average of those rates.
See how much you could borrow to make a competitive offer.
Climate risks
Neighborhood: Fresno High Roeding
Nearby schools
GreatSchools rating
- 2/10Hamilton Elementary SchoolGrades: K-8Distance: 0.3 mi
- 3/10Fresno High SchoolGrades: 9-12Distance: 0.3 mi
Schools provided by the listing agent
- Elementary: Hamilton
- Middle: Hamilton
- High: Fresno
Source: Fresno MLS. This data may not be complete. We recommend contacting the local school district to confirm school assignments for this home.
A local agent can set up tours, give advice and negotiate with sellers.
A local lender can help you make sure your offer is ready when you are.
Local buyer's agents are ready to help
- California
- Fresno County
- Fresno
- 93704
- Fresno High Roeding
- 107 E Normal Ave


