Welcome to your slice of history, meticulously reimagined for modern living. Step into this enchanting 1930's bungalow, where every detail whispers tales of the past while embracing the comforts of today. This original 1930's gem has been lovingly restored and remodeled, preserving its timeless charm while seamlessly integrating contemporary conveniences. From the moment you enter, you're greeted by an inviting open concept layout, seamlessly blending old-world elegance with modern functionality.Indulge in the luxuries of modern living with brand new HVAC, plumbing, and electrical systems, ensuring comfort and efficiency year-round. The kitchen boasts state-of-the-art appliances, beautiful granite countertops and a large island with a live edge butcher block. Relax and unwind in the tranquility of three spacious bedrooms and two beautifully appointed bathrooms. The primary suite offers a massive closet and pass through to the spacious primary bath which features the original clawfoot tub. Adjacent to the primary bath is the laundry room providing ample space for storage and convenience.The spray foam insulation makes the home comfortable year round while also ensuring energy efficiency. The large back deck is great for entertaining on the large corner lot. There are even white squirrels that frequent the neighborhood. This home is more than just a house; it's a testament to timeless design and thoughtful renovation. Come experience the best of both worlds in this charming 1930's bungalow, where history meets modern day in perfect harmony. Located less than 30 minutes of Springfield. Should qualify for USDA, FHA, and VA financing.Schedule your tour today and prepare to fall in love with your new home.
Closed
Price Unknown
107 E Odell Street, Marionville, MO 65705
3beds
1,689sqft
Single Family Residence
Built in 1930
0.36 Acres Lot
$247,900 Zestimate®
$--/sqft
$1,328 Estimated rent
Home value
$247,900
$228,000 - $268,000
$1,328/mo
Zestimate® history
Owner options
List your home for rent
$1,328/mo
Rent Zestimate®
Find your next renter with Zillow Rental Manager. Plus, with online applications, you can quickly screen prospective tenants – for free.
$1,328/mo
Rent Zestimate®
Refinance and save
Refinancing to a lower rate could help reduce your monthly payments and save thousands over the life of the loan.
Explore your selling options
Work with a Zillow partner agent
Leverage their expertise and Zillow's premium Showcase listings to get your home seen by more buyers.
Get startedList with your own agent
Get your home in front of millions of buyers by listing it on Zillow.
Learn how to do itSell it yourself
Take full control of how buyers see your home on Zillow by listing For Sale by Owner (FSBO).
List your homeWhat's special
Zillow last checked:
Listing updated:
Listed by:
417 Property Pros 417-501-6077,
Keller Williams
Bought with:
King Block, 2023005179
EXP Realty LLC
Source: SOMOMLS as distributed by MLS GRID,MLS#: 60263258
Facts & features
Interior
Bedrooms & bathrooms
- Bedrooms: 3
- Bathrooms: 2
- Full bathrooms: 2
Rooms
- Room types: Master Bedroom
Heating
- Central, Natural Gas
Cooling
- Central Air
Appliances
- Included: Dishwasher, Free-Standing Electric Oven, Microwave, Electric Water Heater, Disposal
- Laundry: Main Level
Features
- High Speed Internet, Walk-In Closet(s), Granite Counters, Vaulted Ceiling(s), High Ceilings, Walk-in Shower
- Flooring: Carpet, Hardwood
- Windows: Tilt-In Windows, Double Pane Windows
- Has basement: No
- Attic: Fully Floored
- Has fireplace: No
Interior area
- Total structure area: 1,689
- Total interior livable area: 1,689 sqft
- Finished area above ground: 1,689
- Finished area below ground: 0
Property
Parking
- Total spaces: 3
- Parking features: Additional Parking, Oversized, Gravel, Garage Faces Front, Driveway
- Garage spaces: 1
- Carport spaces: 2
- Covered spaces: 3
- Has uncovered spaces: Yes
Features
- Levels: Two
- Stories: 2
- Patio & porch: Covered, Deck, Front Porch
- Exterior features: Rain Gutters
Lot
- Size: 0.36 Acres
- Dimensions: 132.5 x 119
- Features: Corner Lot
Details
- Parcel number: 117035004009003000
Construction
Type & style
- Home type: SingleFamily
- Architectural style: Bungalow
- Property subtype: Single Family Residence
Materials
- Vinyl Siding
- Foundation: Block, Crawl Space, Vapor Barrier
- Roof: Composition
Condition
- Year built: 1930
Utilities & green energy
- Sewer: Public Sewer
- Water: Public
Green energy
- Energy efficient items: Appliances, High Efficiency - 90%+, Lighting
Community & HOA
Community
- Subdivision: N/A
Location
- Region: Marionville
Financial & listing details
- Tax assessed value: $1,580
- Annual tax amount: $584
- Date on market: 3/14/2024
- Listing terms: Cash,VA Loan,USDA/RD,FHA,Conventional
- Road surface type: Asphalt
Price history
| Date | Event | Price |
|---|---|---|
| 5/31/2024 | Sold | -- |
Source:  SOMOMLS as distributed by MLS GRID #60263258 Report a problem SOMOMLS as distributed by MLS GRID #60263258 Report a problem | ||
| 4/26/2024 | Pending sale | $249,900$148/sqft |
Source: SOMOMLS as distributed by MLS GRID #60263258 Report a problem | ||
| 3/14/2024 | Listed for sale | $249,900$148/sqft |
Source: SOMOMLS as distributed by MLS GRID #60263258 Report a problem | ||
Public tax history
| Year | Property taxes | Tax assessment |
|---|---|---|
| 2025 | $84 -0.7% | $1,580 |
| 2024 | $85 +0.4% | $1,580 |
| 2023 | $85 -0.7% | $1,580 |
| 2022 | $85 +1.4% | $1,580 |
| 2021 | $84 | $1,580 +69.9% |
| 2020 | -- | $930 |
| 2018 | $49 | $930 |
| 2017 | -- | $930 +2.2% |
| 2016 | -- | $910 |
| 2015 | -- | $910 |
| 2014 | -- | $910 |
Find assessor info on the county website
Neighborhood: 65705
Nearby homes
- $--3 bd1 ba1.3k sqft111 E Odell, Marionville, MO 65705Sold

- $120,200-- bd-- ba-- sqft104 E Odell, Marionville, MO 65705Off Market
- $122,8002 bd1 ba1.2k sqft108 E Odell, Marionville, MO 65705Off Market
- $--0.3 AcresS Market, Marionville, MO 65705Off Market
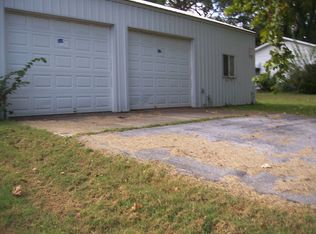
- $121,100-- bd-- ba-- sqft106 E Odell, Marionville, MO 65705Off Market
- $166,9003 bd1 ba1.8k sqft307 Mill Ave, Marionville, MO 65705Off Market
- $88,6002 bd1 ba288 sqft305 S Mill St, Marionville, MO 65705Off Market
- $68,6002 bd1 ba715 sqft201 E Odell, Marionville, MO 65705Off Market
Nearby schools
GreatSchools rating
- 6/10Marionville Elementary SchoolGrades: PK-5Distance: 0.2 mi
- 10/10Marionville Middle SchoolGrades: 6-8Distance: 0.2 mi
- 6/10Marionville High SchoolGrades: 9-12Distance: 1.1 mi
Schools provided by the listing agent
- Elementary: Marionville
- Middle: Marionville
- High: Marionville
Source: SOMOMLS as distributed by MLS GRID. This data may not be complete. We recommend contacting the local school district to confirm school assignments for this home.
- Missouri
- Lawrence County
- Marionville
- 65705
- 107 E Odell Street
Nearby cities
Nearby zip codes
Other Marionville Topics
