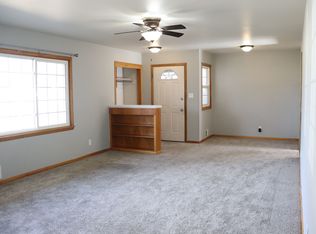
Welcome to this well-maintained ranch-style home for sale in fantastic central/north-side location! The main level features a bright updated kitchen and adjacent dining area. An expansive living room with room for everyone, plus space for a desk or reading nook overlooking the landscaped backyard. Three bedrooms on the main floor feature built-in storage and spacious closets. An updated full bath completes the level. The lower level is just as inviting, with a walk-out to the backyard, a second living room, and a versatile bonus room with French doors. This flexible space has been used as a game room and guest suite, and could easily become a primary suite with its own three-quarter bath and walk-in closet. The possibilities are endless. You'll also find a roomy utility area, laundry with utility sink, a workroom and storage space, plus a storm shelter with built-in shelving. Step outside to enjoy a backyard oasis (fenced on 3 sides) with a large patio, sprinkler system, mature landscaping, and a 10x14 shed for added storage. An attached garage provides everyday convenience. Newer shingles, gutters, downspouts and updated exterior paint. Located near the North Dakota State Capitol, YMCA, Northridge Elementary School and with quick access to N Washington St and E Divide Ave, this home offers comfort, versatility, and a park-like retreat in the heart of Bismarck, ND!
Sold
Price Unknown
107 E Owens Ave, Bismarck, ND 58501
4beds
2,119sqft
Single Family Residence
Built in 1959
7,840 Square Feet Lot
$333,400 Zestimate®
$--/sqft
$2,326 Estimated rent
Home value
$333,400
$307,000 - $363,000
$2,326/mo
Zestimate® history
Owner options
List your home for rent
$2,326/mo
Rent Zestimate®
Find your next renter with Zillow Rental Manager. Plus, with online applications, you can quickly screen prospective tenants – for free.
$2,326/mo
Rent Zestimate®
Refinance and save
Refinancing to a lower rate could help reduce your monthly payments and save thousands over the life of the loan.
Explore your selling options
Work with a Zillow partner agent
Leverage their expertise and Zillow's premium Showcase listings to get your home seen by more buyers.
Get startedList with your own agent
Get your home in front of millions of buyers by listing it on Zillow.
Learn how to do itSell it yourself
Take full control of how buyers see your home on Zillow by listing For Sale by Owner (FSBO).
List your homeWhat's special
Built-in storageFrench doorsSprinkler systemLarge patioDesk or reading nookAdjacent dining areaPrimary suite
Zillow last checked:
Listing updated:
Listed by:
CATHLEEN ENGEL 701-527-0753,
CENTURY 21 Morrison Realty
Bought with:
JIM A JEROMCHEK, 5617
BIANCO REALTY, INC.
JAMES J JEROMCHEK, 8693
BIANCO REALTY, INC.
Source: Great North MLS,MLS#: 4021229
Facts & features
Interior
Bedrooms & bathrooms
- Bedrooms: 4
- Bathrooms: 2
- Full bathrooms: 1
- 3/4 bathrooms: 1
Bedroom 1
- Level: Main
Bedroom 2
- Level: Main
Bedroom 3
- Level: Main
Bedroom 4
- Description: Used as game room, attached 3/4 bath, walk-in closet
- Level: Lower
Bathroom 1
- Description: Full bath
- Level: Main
Bathroom 2
- Description: 3/4 bath
- Level: Lower
Dining room
- Level: Main
Other
- Level: Main
Kitchen
- Level: Main
Laundry
- Description: Shared utility/mech/storage/work room
Living room
- Level: Main
Living room
- Description: Walk-out access
- Level: Lower
Other
- Description: Shared with laundry
Storage
- Description: Storm shelter room
Heating
- Forced Air
Cooling
- Central Air
Appliances
- Included: Dishwasher, Disposal, Microwave, Microwave Hood, Range, Refrigerator
Features
- See Remarks
- Flooring: Vinyl, Wood, Carpet, Laminate
- Windows: Window Treatments
- Basement: Daylight,Finished,Full,Walk-Out Access,See Remarks
- Has fireplace: No
Interior area
- Total structure area: 2,119
- Total interior livable area: 2,119 sqft
- Finished area above ground: 1,211
- Finished area below ground: 908
Property
Parking
- Total spaces: 1
- Parking features: Attached
- Attached garage spaces: 1
Features
- Levels: Two
- Stories: 2
- Patio & porch: Patio
- Exterior features: Rain Gutters, Private Yard
- Fencing: Wood,See Remarks,Partial
Lot
- Size: 7,840 Square Feet
- Dimensions: 68 x 59
- Features: Sprinklers In Rear, Sloped, Sprinklers In Front, See Remarks, Level, Private, Rectangular Lot
Details
- Additional structures: Shed(s), Workshop
- Parcel number: 0455001025
Construction
Type & style
- Home type: SingleFamily
- Architectural style: Ranch,Walk-Out
- Property subtype: Single Family Residence
Materials
- Other, Masonite
Condition
- New construction: No
- Year built: 1959
Utilities & green energy
- Sewer: Public Sewer
- Water: Public
Community & HOA
Location
- Region: Bismarck
Financial & listing details
- Tax assessed value: $241,100
- Annual tax amount: $2,792
- Date on market: 8/19/2025
- Listing terms: STOP
Price history
| Date | Event | Price |
|---|---|---|
| 9/26/2025 | Sold | -- |
Source: Great North MLS #4021229 Report a problem | ||
| 8/23/2025 | Pending sale | $317,000$150/sqft |
Source: Great North MLS #4021229 Report a problem | ||
| 8/19/2025 | Listed for sale | $317,000+47.5%$150/sqft |
Source: Great North MLS #4021229 Report a problem | ||
| 7/31/2014 | Sold | -- |
Source: Great North MLS #3323383 Report a problem | ||
| 5/20/2014 | Listed for sale | $214,900$101/sqft |
Source: CENTURY 21 Morrison Realty #323383 Report a problem | ||
Public tax history
| Year | Property taxes | Tax assessment |
|---|---|---|
| 2024 | $3,179 -2% | $120,550 +4.9% |
| 2023 | $3,242 +5.1% | $114,900 -3.9% |
| 2022 | $3,084 +5.9% | $119,600 +6.8% |
| 2021 | $2,911 | $112,000 +4% |
| 2020 | -- | $107,700 +5% |
| 2019 | $2,669 +24.2% | $102,550 |
| 2018 | $2,150 | $102,550 |
| 2017 | -- | $102,550 +0.9% |
| 2016 | $1,923 +8.6% | $101,600 +15.3% |
| 2014 | $1,771 | $88,150 +9.5% |
| 2013 | -- | $80,500 +9% |
| 2012 | -- | $73,850 +4% |
| 2011 | -- | $71,000 |
| 2010 | -- | $71,000 +1% |
| 2009 | -- | $70,300 +3.5% |
| 2008 | -- | $67,900 +35% |
| 2003 | -- | $50,300 |
| 2002 | -- | $50,300 |
Find assessor info on the county website
Neighborhood: 58501
Nearby homes
- $2,6405 bd2 ba2.2k sqft113 E Owens Ave, Bismarck, ND 58501For Rent
- $342,3003 bd1 ba1.3k sqft1719 Catherine Dr, Bismarck, ND 58501Off Market

- $271,3004 bd1 ba2.2k sqft113 E Owens Ave, Bismarck, ND 58501Off Market
- $339,0006 bd2 ba1.3k sqft112 E Divide Ave, Bismarck, ND 58501Off Market
- $311,6006 bd2 ba1.3k sqft117 E Owens Ave, Bismarck, ND 58501Off Market
- $--5 bd3 ba2.5k sqft106 E Divide Ave, Bismarck, ND 58501Sold
- $386,0004 bd3 ba2.6k sqft118 E Divide Ave, Bismarck, ND 58501Off Market
- $175,2003 bd2 ba1.1k sqft106 E Owens Ave, Bismarck, ND 58501Off Market
Nearby schools
GreatSchools rating
- 7/10Northridge Elementary SchoolGrades: K-5Distance: 0.2 mi
- 7/10Horizon Middle SchoolGrades: 6-8Distance: 2.2 mi
- 9/10Century High SchoolGrades: 9-12Distance: 1.2 mi
Schools provided by the listing agent
- Elementary: Northridge
- Middle: Horizon
- High: Century High
Source: Great North MLS. This data may not be complete. We recommend contacting the local school district to confirm school assignments for this home.
- North Dakota
- Burleigh County
- Bismarck
- 58501
- 107 E Owens Ave
Nearby cities
Nearby zip codes
Other Bismarck Topics
