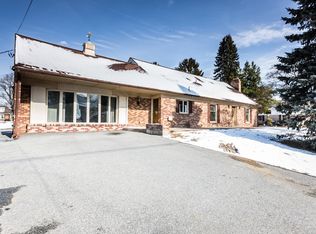
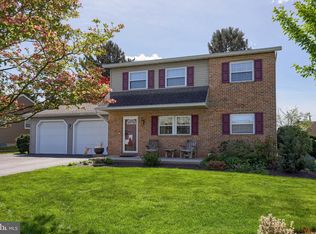
Beautifully maintained single home in Lampeter Strasburg school district. Over 2300 sq ft, 4 bedroom, 1.5 bath, sitting on over a quarter acre. One car garage, fenced in back yard. Large living room with large bay window (new) and wood fireplace. Open dining room and kitchen with ample cabinet space, island, stainless appliances, and entrance to back patio. Three generously sized bedrooms on second level with full bathroom. Additional bonus room on lower level for bedroom, office, laundry room, or whatever you wish. Newly renovated half bath with beautiful finishing touches. Finished basement for extra living space and additional storage. Natural gas heat with newer furnace (2022), central air, 200+ electric, wood fireplace, new roof in 2021. Additional updates include new bay window, new garage door, new front door, new fence, replacement windows. Oversized driveway for additional parking. Back patio off kitchen leads to beautiful, flat back yard, fenced in for privacy. Pergola perfect for entertaining. Highly desired Lampeter Strasburg school district and Willow Street location. Minutes from restaurants, shops, and downtown Lancaster.
Pending
$349,900
107 E Penn Grant Rd, Willow Street, PA 17584
4beds
1,620sqft
Single Family Residence
Built in 1964
0.29 Acres Lot
$363,200 Zestimate®
$216/sqft
$-- HOA
What's special
Wood fireplaceNew garage doorNew fenceOne car garageBack patio off kitchenFenced in for privacyEntrance to back patio
- 36 days |
- 250 |
- 2 |
Zillow last checked:
Listing updated:
Listed by:
Leah Landis 717-575-8670,
Berkshire Hathaway HomeServices Homesale Realty 8003833535,
Listing Team: Dawn Brill-Cooper & Leah Landis Team
Source: Bright MLS,MLS#: PALA2091778
Facts & features
Interior
Bedrooms & bathrooms
- Bedrooms: 4
- Bathrooms: 2
- Full bathrooms: 1
- 1/2 bathrooms: 1
Rooms
- Room types: Living Room, Dining Room, Bedroom 2, Bedroom 3, Bedroom 4, Kitchen, Family Room, Bedroom 1, Full Bath, Half Bath
Bedroom 1
- Features: Flooring - HardWood
- Level: Upper
- Area: 168 Square Feet
- Dimensions: 12 X 14
Bedroom 2
- Features: Flooring - HardWood
- Level: Upper
- Area: 187 Square Feet
- Dimensions: 11 X 17
Bedroom 3
- Features: Flooring - Carpet
- Level: Upper
- Area: 132 Square Feet
- Dimensions: 11 X 12
Bedroom 4
- Features: Flooring - Carpet
- Level: Lower
- Area: 99 Square Feet
- Dimensions: 9 X 11
Dining room
- Features: Flooring - Tile/Brick
- Level: Main
- Area: 121 Square Feet
- Dimensions: 11 X 11
Family room
- Features: Flooring - Carpet
- Level: Lower
- Area: 323 Square Feet
- Dimensions: 17 X 19
Other
- Features: Flooring - Tile/Brick
- Level: Upper
- Area: 72 Square Feet
- Dimensions: 8 X 9
Half bath
- Features: Flooring - Tile/Brick
- Level: Lower
- Area: 28 Square Feet
- Dimensions: 4 X 7
Kitchen
- Features: Flooring - Tile/Brick, Kitchen Island
- Level: Main
- Area: 168 Square Feet
- Dimensions: 12 X 14
Living room
- Features: Flooring - Carpet, Fireplace - Wood Burning
- Level: Main
- Area: 280 Square Feet
- Dimensions: 14 X 20
Heating
- Forced Air, Natural Gas
Cooling
- Central Air, Electric
Appliances
- Included: Dishwasher, Disposal, Dryer, Oven/Range - Electric, Refrigerator, Washer, Electric Water Heater
- Laundry: In Basement
Features
- Dining Area, Kitchen Island
- Flooring: Hardwood, Carpet, Tile/Brick, Wood
- Windows: Insulated Windows, Screens
- Basement: Finished
- Number of fireplaces: 1
- Fireplace features: Wood Burning
Interior area
- Total structure area: 1,620
- Total interior livable area: 1,620 sqft
- Finished area above ground: 1,170
- Finished area below ground: 450
Property
Parking
- Total spaces: 1
- Parking features: Garage Faces Front, Driveway, Attached, Off Street, On Street
- Attached garage spaces: 1
- Has uncovered spaces: Yes
Accessibility
- Accessibility features: None
Features
- Levels: Multi/Split,One and One Half
- Stories: 1.5
- Patio & porch: Patio, Porch
- Exterior features: Other, Lighting
- Pool features: None
- Fencing: Vinyl
Lot
- Size: 0.29 Acres
Details
- Additional structures: Above Grade, Below Grade
- Parcel number: 3203220100000
- Zoning: RESIDENTIAL
- Special conditions: Standard
Construction
Type & style
- Home type: SingleFamily
- Architectural style: Colonial
- Property subtype: Single Family Residence
Materials
- Brick, Vinyl Siding
- Foundation: Block
- Roof: Shingle
Condition
- Very Good
- New construction: No
- Year built: 1964
Utilities & green energy
- Electric: 200+ Amp Service
- Sewer: Public Sewer
- Water: Public
Community & HOA
Community
- Security: Smoke Detector(s)
- Subdivision: None Available
HOA
- Has HOA: No
Location
- Region: Willow Street
- Municipality: WEST LAMPETER TWP
Financial & listing details
- Price per square foot: $216/sqft
- Tax assessed value: $154,600
- Annual tax amount: $3,644
- Date on market: 7/17/2026
- Listing agreement: Exclusive Right To Sell
- Listing terms: Cash,Conventional,FHA,VA Loan
- Ownership: Fee Simple
Estimated market value
Zestimate®
$363,200
Estimated sales range
$345,000 - $381,000
Rent Zestimate®
$2,056/mo
Price history
| Date | Event | Price |
|---|---|---|
| 7/18/2026 | Pending sale | $349,900$216/sqft |
Source: | ||
| 7/17/2026 | Listed for sale | $349,900+60.9%$216/sqft |
Source: | ||
| 5/17/2019 | Sold | $217,500$134/sqft |
Source: BHHS Homesale Realty #PALA120788_17584 Report a problem | ||
| 3/29/2019 | Pending sale | $217,500$134/sqft |
Source: Berkshire Hathaway HomeServices Homesale Realty #PALA120788 Report a problem | ||
| 3/6/2019 | Price change | $217,500-1.1%$134/sqft |
Source: Berkshire Hathaway HomeServices Homesale Realty #PALA120788 Report a problem | ||
| 2/28/2019 | Price change | $220,000-2.2%$136/sqft |
Source: Berkshire Hathaway HomeServices Homesale Realty #PALA120788 Report a problem | ||
| 2/13/2019 | Listed for sale | $225,000$139/sqft |
Source: Berkshire Hathaway HomeServices Homesale Realty #PALA120788 Report a problem | ||
Public tax history
Tax history is unavailable.
Monthly payment
Est. payment
Payment breakdown
Explore the cost of this home by adjusting the details. Changes won't be saved.Climate risks
Neighborhood: 17584
Nearby schools
GreatSchools rating
- 8/10Hans Herr El SchoolGrades: 3-5Distance: 2.5 mi
- 7/10Martin Meylin Middle SchoolGrades: 6-8Distance: 2.4 mi
- 9/10Lampeter-Strasburg Senior High SchoolGrades: 9-12Distance: 2.4 mi
Schools provided by the listing agent
- District: Lampeter-strasburg
Source: Bright MLS. This data may not be complete. We recommend contacting the local school district to confirm school assignments for this home.
- $496,3005 bd3 ba4.1k sqft105 Penn Grant Rd, Willow Street, PA 17584Off Market
Save 
- $368,4003 bd1 ba1.6k sqft109 Penn Grant Rd, Willow Street, PA 17584Off Market
Save - $469,6003 bd2 ba2.7k sqft105 E Grant St, Lancaster, PA 17602Off Market
Save - $389,9003 bd2 ba1.9k sqft106 1st St, Willow Street, PA 17584Sold
Save 
- $399,9003 bd2 ba1.4k sqft108 1st St, Willow Street, PA 17584Off Market
Save - $93,000-- bd-- ba-- sqft417 Peach Bottom Rd, Willow Street, PA 17584Off Market
Save - $1,1001 bd1 ba-- sqft100 E Penn Grant Rd APT 3, Willow Street, PA 17584For Rent
Save - $--2 bd1 ba-- sqft100 E Penn Grant Rd APT 1, Willow Street, PA 17584Off Market
Save
A local agent can set up tours, give advice and negotiate with sellers.
A local lender can help you make sure your offer is ready when you are.