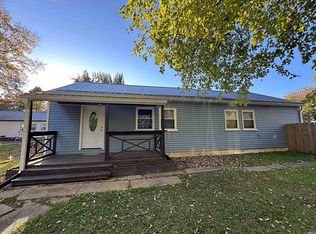
NEW LISTING!!!! 2 Bedroom/ 2 Full Bath w/ a Huge Backyard. Come see the Completely Renovated Interior of this home. No expense was spared in turning this House into your Dream Home. New cabinetry, Granite Counter Tops, Appliances, HVAC, Washer/Dryer, Pex water lines, Drywall, Laminate Floors, Trim. There is Plenty of room in the Backyard for a Garage or Outdoor Living Area.
Active
Price cut: $7.5K (6/16)
$175,000
107 E Race St, Odon, IN 47562
2beds
1,492sqft
Single Family Residence
Built in 1910
1,176 Square Feet Lot
$165,300 Zestimate®
$--/sqft
$-- HOA
What's special
Granite counter topsHuge backyardCompletely renovated interiorNew cabinetry
- 157 days
- 133
- 8
Zillow last checked:
Listing updated:
Listed by:
Marcus Marner office:812-630-5722,
farm2country.com
Source: IRMLS,MLS#: 202611064
Facts & features
Interior
Bedrooms & bathrooms
- Bedrooms: 2
- Bathrooms: 2
- Full bathrooms: 2
- Main level bedrooms: 2
Bedroom 1
- Level: Main
Bedroom 2
- Level: Main
Heating
- Natural Gas
Cooling
- Central Air, Ceiling Fan(s)
Appliances
- Included: Dishwasher, Microwave, Washer, Washer/Dryer Stacked, Gas Oven, Gas Range, Electric Water Heater
- Laundry: Main Level
Features
- Bookcases, Ceiling Fan(s), Walk-In Closet(s), Countertops-Solid Surf, Main Level Bedroom Suite, Formal Dining Room, Great Room, Custom Cabinetry
- Flooring: Laminate
- Basement: Crawl Space,Partial,Unfinished,Block
- Has fireplace: No
- Fireplace features: None
Interior area
- Total structure area: 1,492
- Total interior livable area: 1,492 sqft
- Finished area above ground: 1,492
- Finished area below ground: 0
Video & virtual tour
Property
Parking
- Parking features: Gravel
- Has uncovered spaces: Yes
Features
- Levels: One
- Stories: 1
Lot
- Size: 1,176 Square Feet
- Features: Level, City/Town/Suburb
Details
- Parcel number: 140129204006.000009
Construction
Type & style
- Home type: SingleFamily
- Architectural style: Traditional
- Property subtype: Single Family Residence
Materials
- Vinyl Siding
- Roof: Metal
Condition
- New construction: No
- Year built: 1910
Utilities & green energy
- Sewer: City
- Water: City
Green energy
- Energy efficient items: HVAC
Community & HOA
Community
- Subdivision: None
Location
- Region: Odon
Financial & listing details
- Tax assessed value: $86,600
- Annual tax amount: $346
- Date on market: 4/1/2026
- Listing terms: Cash,Conventional
Estimated market value
$165,300
$157,000 - $174,000
$1,598/mo
Price history
| Date | Event | Price |
|---|---|---|
| 6/16/2026 | Price change | $175,000-4.1% |
Source:  IRMLS #202611064 Report a problem IRMLS #202611064 Report a problem | ||
| 5/15/2026 | Price change | $182,500-2.7% |
Source: IRMLS #202611064 Report a problem | ||
| 4/28/2026 | Price change | $187,500-3.8% |
Source: IRMLS #202611064 Report a problem | ||
| 4/1/2026 | Listed for sale | $194,900-0.1% |
Source: IRMLS #202611064 Report a problem | ||
| 1/9/2026 | Listing removed | $195,000 |
Source: IRMLS #202539646 Report a problem | ||
| 10/28/2025 | Price change | $195,000-4.9% |
Source: IRMLS #202539646 Report a problem | ||
| 10/15/2025 | Price change | $205,000-4.7% |
Source: IRMLS #202539646 Report a problem | ||
| 10/1/2025 | Listed for sale | $215,000+198.6% |
Source: IRMLS #202539646 Report a problem | ||
| 1/31/2020 | Sold | $72,000$48/sqft |
Source: Agent Provided Report a problem | ||
Public tax history
| Year | Property taxes | Tax assessment |
|---|---|---|
| 2025 | $346 +13.2% | $86,600 +4.1% |
| 2024 | $306 -4.9% | $83,200 +12.4% |
| 2023 | $322 +4.9% | $74,000 +16% |
| 2022 | $307 +4% | $63,800 +10% |
| 2021 | $295 +827.2% | $58,000 +4.3% |
| 2020 | $32 +9.6% | $55,600 +3.7% |
| 2019 | $29 | $53,600 +1.9% |
| 2018 | -- | $52,600 +2.9% |
| 2017 | -- | $51,100 +3.2% |
| 2016 | -- | $49,500 +4% |
| 2014 | -- | $47,600 +6.3% |
| 2013 | -- | $44,800 -2.2% |
| 2012 | -- | $45,800 +11.7% |
| 2011 | -- | $41,000 +4.1% |
| 2010 | -- | $39,400 |
| 2009 | -- | $39,400 |
Find assessor info on the county website
Monthly payment
Est. payment
Payment breakdown
Explore the cost of this home by adjusting the details. Changes won't be saved.Climate risks
Neighborhood: 47562
Nearby schools
Schools provided by the listing agent
- Elementary: North Daviess
- Middle: North Daviess
- High: North Daviess
- District: North Daviess Community School Corp.
Source: IRMLS. This data may not be complete. We recommend contacting the local school district to confirm school assignments for this home.
Similar homes
- $169,9004 bd2 ba1.4k sqft10775 E 1000 N, Odon, IN 47562For Sale
 MLS ID #202625889, Steven Mize, Home & Harvest Properties LLC. IRMLS
 - $220,0003 bd2 ba2.2k sqft303 W Main St, Odon, IN 47562For Sale
 MLS ID #202635120, Merle Callahan, Vic Hopkins Agency. IRMLS
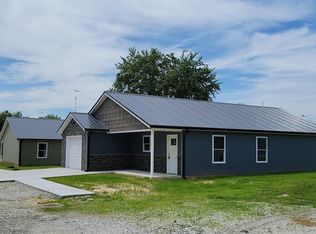
 - $234,9003 bd2 ba1.3k sqft206 W Race St, Odon, IN 47562New Construction
 MLS ID #202621070, Delmar W Wagler, Integrity Realty Group LLC. IRMLS
 - $178,5003 bd2 ba1.1k sqft131 McVay St, Crane, IN 47522For Sale
 MLS ID #202534740, Jim Brinson, Century 21 Classic Realty. IRMLS
 - $169,0003 bd2 ba1.2k sqft760 S State Road 59, Linton, IN 47441For Sale
 MLS ID #109039, WHITNI SCOTT, CENTURY 21 ELITE. THAAR
 - $179,0003 bd1 ba1.6k sqft539 Northeast St, Linton, IN 47441For SaleMLS ID #110059, MARY BETH JERRELLS, KEY ASSOCIATES. THAAR
