This impressive 1.5-story traditional home blends historical charm with extensive modern updates, offering 4 bedrooms, 3.5 bathrooms, and over 2,800 square feet of finished living space. The living room is bright and inviting, enhanced by. The oversized formal dining room provides ample space for hosting gatherings, which can seamlessly extend outdoors to the new deck, stone patio, and fire pit—an ideal setting for any occasion. The open-concept kitchen is updated with brick/cobblestone flooring, stainless steel appliances, quartz countertops, tiled backsplash, skylights, and ample storage. A cozy bistro area just off the kitchen offers the perfect space for casual dining or relaxing while enjoying views of the backyard. A true retreat, the remodeled main-level primary suite features a luxurious soaking tub, a separate tiled shower, dual vanities, a sitting area, walk-in closet, and a private deck overlooking the yard—perfect for morning coffee. Two additional bedrooms with hardwood floors complete the main level. Upstairs, you’ll find an oversized fourth bedroom with hardwood floors, a walk-in closet, and a bonus closet, along with a full bathroom. An adjacent unfinished attic space offers excellent potential to expand the living area, making the upper-level ideal as a private guest suite or a second primary option. The full, unfinished walk-out basement is ready for your vision, offering the potential to add another 1,940 square feet of living space. Situated on a rare and private 2.3-acre lot, the property offers incredible space while being conveniently located near Avila University. This home provides ultimate peace of mind with a comprehensive list of major upgrades, including: NEW Driveway, NEW 200-Amp Electrical Panel, 2 NEW High-Efficiency HVAC Systems, NEW Roof (4 impact resistant saving you $ on insurance) NEWER Hot Water Tank, NEW Gutters & Windows, NEW Septic System (2025) with one year of free service included!
Sold
Price Unknown
107 E Santa Fe Trl, Kansas City, MO 64145
4beds
2,804sqft
Single Family Residence
Built in 1962
2.3 Acres Lot
$675,300 Zestimate®
$--/sqft
$3,117 Estimated rent
Home value
$675,300
$621,000 - $736,000
$3,117/mo
Zestimate® history
Owner options
List your home for rent
$3,117/mo
Rent Zestimate®
Find your next renter with Zillow Rental Manager. Plus, with online applications, you can quickly screen prospective tenants – for free.
$3,117/mo
Rent Zestimate®
Refinance and save
Refinancing to a lower rate could help reduce your monthly payments and save thousands over the life of the loan.
Explore your selling options
Work with a Zillow partner agent
Leverage their expertise and Zillow's premium Showcase listings to get your home seen by more buyers.
Get startedList with your own agent
Get your home in front of millions of buyers by listing it on Zillow.
Learn how to do itSell it yourself
Take full control of how buyers see your home on Zillow by listing For Sale by Owner (FSBO).
List your homeWhat's special
Zillow last checked:
Listing updated:
Listed by:
Just Say Home KC Team 816-665-9920,
Keller Williams Platinum Prtnr,
Jennifer Smeltzer 816-665-9920,
Keller Williams Platinum Prtnr
Bought with:
Aaron Olla, SP00234236
Real Broker, LLC
Source: Heartland MLS as distributed by MLS GRID,MLS#: 2631169
Facts & features
Interior
Bedrooms & bathrooms
- Bedrooms: 4
- Bathrooms: 4
- Full bathrooms: 3
- 1/2 bathrooms: 1
Primary bedroom
- Features: Ceiling Fan(s), Walk-In Closet(s)
- Level: First
- Dimensions: 13.6 x 15.4
Bedroom 2
- Features: Ceiling Fan(s)
- Level: First
- Dimensions: 14 x 13.8
Bedroom 3
- Features: Ceiling Fan(s)
- Level: First
- Dimensions: 13.6 x 13.8
Bedroom 4
- Features: Ceiling Fan(s), Walk-In Closet(s)
- Level: Second
- Dimensions: 18 x 14
Primary bathroom
- Features: Ceramic Tiles, Double Vanity, Separate Shower And Tub
- Level: First
Bathroom 2
- Features: Ceramic Tiles, Shower Over Tub
- Level: First
Breakfast room
- Features: Brick Floor, Natural Stone Floor
- Level: First
- Dimensions: 10 x 8.11
Dining room
- Level: First
- Dimensions: 21.9 x 18
Kitchen
- Features: Brick Floor, Quartz Counter
- Level: First
- Dimensions: 13 x 12
Living room
- Features: Wood Floor
- Level: First
- Dimensions: 14.1 x 22.6
Heating
- Natural Gas
Cooling
- Electric
Appliances
- Included: Cooktop, Dishwasher, Disposal, Dryer, Freezer, Humidifier, Microwave, Refrigerator, Washer
Features
- Ceiling Fan(s), Painted Cabinets, Walk-In Closet(s)
- Flooring: Wood
- Windows: Skylight(s)
- Basement: Full,Unfinished,Walk-Out Access
- Has fireplace: Yes
- Fireplace features: Dining Room
Interior area
- Total structure area: 2,804
- Total interior livable area: 2,804 sqft
- Finished area above ground: 2,804
- Finished area below ground: 0
Property
Parking
- Total spaces: 2
- Parking features: Built-In
- Attached garage spaces: 2
Lot
- Size: 2.3 Acres
- Dimensions: 2804
- Features: Acreage, City Limits, Level
Details
- Parcel number: 65530100200000000
Construction
Type & style
- Home type: SingleFamily
- Architectural style: Traditional
- Property subtype: Single Family Residence
Materials
- Wood Siding
- Roof: Composition
Condition
- Year built: 1962
Utilities & green energy
- Sewer: Septic Tank
- Water: Public
Community & HOA
Community
- Security: Smoke Detector(s)
- Subdivision: Other
HOA
- Has HOA: No
Location
- Region: Kansas City
Financial & listing details
- Tax assessed value: $392,780
- Annual tax amount: $6,270
- Date on market: 7/13/2026
- Listing terms: Cash,Conventional,FHA,VA Loan
- Ownership: Private
Price history
| Date | Event | Price |
|---|---|---|
| 7/31/2026 | Sold | -- |
Source:  Heartland MLS as distributed by MLS GRID #2631169 Report a problem Heartland MLS as distributed by MLS GRID #2631169 Report a problem | ||
| 7/15/2026 | Pending sale | $699,900$250/sqft |
Source: Heartland MLS as distributed by MLS GRID #2631169 Report a problem | ||
| 7/13/2026 | Price change | $699,900-6.7%$250/sqft |
Source: Heartland MLS as distributed by MLS GRID #2631169 Report a problem | ||
| 6/25/2026 | Listed for sale | $750,000-3.2%$267/sqft |
Source: Heartland MLS as distributed by MLS GRID #2619985 Report a problem | ||
| 6/16/2026 | Contingent | $775,000$276/sqft |
Source: Heartland MLS as distributed by MLS GRID #2619985 Report a problem | ||
| 5/13/2026 | Listed for sale | $775,000-3.1%$276/sqft |
Source: Heartland MLS as distributed by MLS GRID #2619985 Report a problem | ||
| 5/13/2026 | Listing removed | $799,900$285/sqft |
Source: Heartland MLS as distributed by MLS GRID #2601528 Report a problem | ||
| 4/27/2026 | Price change | $799,900-4.5%$285/sqft |
Source: Heartland MLS as distributed by MLS GRID #2601528 Report a problem | ||
| 4/2/2026 | Listed for sale | $838,000$299/sqft |
Source: Heartland MLS as distributed by MLS GRID #2601528 Report a problem | ||
Public tax history
| Year | Property taxes | Tax assessment |
|---|---|---|
| 2025 | $6,270 +5.3% | $74,629 +6.3% |
| 2024 | $5,956 +1.8% | $70,175 |
| 2023 | $5,849 +15.3% | $70,175 +24.4% |
| 2022 | $5,074 +0% | $56,430 |
| 2021 | $5,073 +11% | $56,430 +5% |
| 2020 | $4,570 +4.8% | $53,744 |
| 2019 | $4,359 | $53,744 +16.4% |
| 2018 | $4,359 +6.7% | $46,156 |
| 2017 | $4,085 +13.1% | $46,156 +10.3% |
| 2016 | $3,613 +0.1% | $41,842 +2% |
| 2014 | $3,610 +2.3% | $41,021 -10% |
| 2013 | $3,527 +0.4% | $45,562 +16.6% |
| 2012 | $3,512 +0.1% | $39,069 |
| 2011 | $3,509 +1.9% | $39,069 |
| 2010 | $3,443 -2.9% | $39,069 |
| 2009 | $3,546 +2.1% | $39,069 -5% |
| 2008 | $3,473 -0.7% | $41,125 |
| 2007 | $3,496 +0% | $41,125 |
| 2006 | $3,495 +16.5% | $41,125 |
| 2005 | $2,999 +4.1% | $41,125 +15% |
| 2004 | $2,879 +3.8% | $35,761 |
| 2003 | $2,775 +0.2% | $35,761 +8% |
| 2002 | $2,768 +6.1% | $33,112 |
| 2001 | $2,609 | $33,112 |
Find assessor info on the county website
Neighborhood: Mission Lake
Nearby homes
- $--4 bd5 ba4.7k sqft12008 Grand Ave, Kansas City, MO 64145Sold
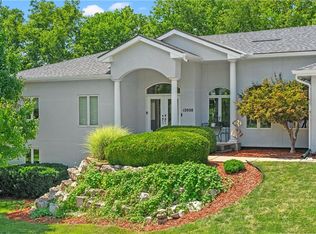
- $584,9004 bd3 ba2.5k sqft12012 Grand Ave, Kansas City, MO 64145Off Market
- $514,5004 bd4 ba3k sqft12000 Grand Ave, Kansas City, MO 64145Off Market
- $538,1004 bd3 ba1.7k sqft12016 Grand Ave, Kansas City, MO 64145Off Market
- $444,9003 bd3 ba1.9k sqft12009 Grand Ave, Kansas City, MO 64145Off Market
- $620,2005 bd5 ba4.2k sqft12005 Grand Ave, Kansas City, MO 64145Off Market
- $547,5003 bd2 ba1.7k sqft12011 Grand Ave, Kansas City, MO 64145Off Market
- $558,4004 bd3 ba3.2k sqft12020 Grand Ave, Kansas City, MO 64145Off Market
Nearby schools
GreatSchools rating
- 3/10Martin City Elementary SchoolGrades: K-8Distance: 1.7 mi
- 2/10Grandview Sr. High SchoolGrades: 9-12Distance: 4.4 mi
Schools provided by the listing agent
- Elementary: Martin City
- Middle: Martin City
- High: Grandview
Source: Heartland MLS as distributed by MLS GRID. This data may not be complete. We recommend contacting the local school district to confirm school assignments for this home.
Get a cash offer in 3 minutes
Find out how much your home could sell for in as little as 3 minutes with a no-obligation cash offer.
Estimated market value
$675,300
Get a cash offer in 3 minutes
Find out how much your home could sell for in as little as 3 minutes with a no-obligation cash offer.
Estimated market value
$675,300
- Missouri
- Jackson County
- Kansas City
- 64145
- Mission Lake
- 107 E Santa Fe Trl
Nearby cities
Nearby neighborhoods
Nearby zip codes
Other Kansas City Topics
