Welcome to 107 E Seve Court - a beautifully maintained home nestled on nearly half an acre in the heart of Preston, one of Cary and Morrisville's most coveted communities. This charming property offers a serene, tree-lined backyard oasis complete with a spacious deck—perfect for entertaining or relaxing with views of the beautiful, mature trees. Inside, you'll love the warmth of hardwood floors throughout most of the main level, complemented by new granite countertops in the kitchen that bring a fresh, modern touch. The updated primary bathroom offers a spa-like experience with stylish finishes and thoughtful details, creating the perfect place to unwind. Upstairs, you'll find newer carpet, two additional guest bedrooms and a full guest bath, as well as a convenient half bath on the main floor—ideal for both everyday living and hosting guests. A lush flower bed in the front yard adds vibrant curb appeal, welcoming you home each day. Plus, enjoy unbeatable convenience with Publix, Trader Joe's, ample shopping, delicious dining, and more just minutes away—all while coming home to peace and privacy. Bonus - Refrigerator, washer, dryer, and ring camera stay with the home! Updated HVAC and gutters in 2024, refurbished deck and encapsulated the crawl space in 2025, Repainted interior, installed new carpet, and tankless water heater in 2022! Don't miss your chance to own this well-loved home in one of the area's highly desirable locations!
Sold for $595,000
$595,000
107 E Seve Ct, Morrisville, NC 27560
3beds
1,748sqft
Single Family Residence, Residential
Built in 1992
0.49 Acres Lot
$591,000 Zestimate®
$340/sqft
$2,525 Estimated rent
Home value
$591,000
$561,000 - $621,000
$2,525/mo
Zestimate® history
Owner options
List your home for rent
$2,525/mo
Rent Zestimate®
Find your next renter with Zillow Rental Manager. Plus, with online applications, you can quickly screen prospective tenants – for free.
$2,525/mo
Rent Zestimate®
Refinance and save
$4,014/mo
Est. payment
Refinancing to a lower rate could help reduce your monthly payments and save thousands over the life of the loan.
$4,014/mo
Est. payment
Explore your selling options
Work with a Zillow partner agent
Leverage their expertise and Zillow's premium Showcase listings to get your home seen by more buyers.
Get startedList with your own agent
Get your home in front of millions of buyers by listing it on Zillow.
Learn how to do itSell it yourself
Take full control of how buyers see your home on Zillow by listing For Sale by Owner (FSBO).
List your homeWhat's special
Zillow last checked:
Listing updated:
Listed by:
Sam MacRae 281-615-6533,
Premier Agents Network
Bought with:
Izabelle Thanasack-Larsson, 315578
One Village Property Managemen
Source: Doorify MLS,MLS#: 10103769
Facts & features
Interior
Bedrooms & bathrooms
- Bedrooms: 3
- Bathrooms: 3
- Full bathrooms: 2
- 1/2 bathrooms: 1
Heating
- Gas Pack
Cooling
- Central Air
Appliances
- Included: Dryer, Microwave, Refrigerator, Washer
- Laundry: Laundry Room
Features
- Ceiling Fan(s), Granite Counters, Pantry, Vaulted Ceiling(s), Walk-In Shower, Water Closet
- Flooring: Carpet, Hardwood
- Basement: Crawl Space
- Number of fireplaces: 1
- Fireplace features: Family Room
- Common walls with other units/homes: No Common Walls
Interior area
- Total structure area: 1,748
- Total interior livable area: 1,748 sqft
- Finished area above ground: 1,748
- Finished area below ground: 0
Property
Parking
- Total spaces: 6
- Parking features: Attached, Driveway, Garage, Garage Door Opener
- Attached garage spaces: 2
- Uncovered spaces: 4
Features
- Levels: Two
- Stories: 2
- Patio & porch: Deck, Front Porch
- Exterior features: Fenced Yard
- Fencing: Back Yard, Fenced
- Has view: Yes
Lot
- Size: 0.49 Acres
- Features: Back Yard, Cul-De-Sac, Front Yard, Hardwood Trees, Landscaped, Near Golf Course
Details
- Parcel number: 0744893908
- Special conditions: Standard
Construction
Type & style
- Home type: SingleFamily
- Architectural style: Transitional
- Property subtype: Single Family Residence, Residential
Materials
- Masonite
- Foundation: Other
- Roof: Shingle
Condition
- New construction: No
- Year built: 1992
Utilities & green energy
- Sewer: Public Sewer
- Water: Public
Community & HOA
Community
- Features: Playground, Sidewalks, Street Lights
- Subdivision: Preston
HOA
- Has HOA: Yes
- Amenities included: Playground, Pond Year Round
- Services included: Maintenance Grounds
- HOA fee: $450 annually
Location
- Region: Morrisville
Financial & listing details
- Price per square foot: $340/sqft
- Tax assessed value: $611,791
- Annual tax amount: $5,352
- Date on market: 6/18/2025
Price history
| Date | Event | Price |
|---|---|---|
| 8/28/2025 | Sold | $595,000-2.5%$340/sqft |
Source:  Doorify MLS #10103769 Report a problem Doorify MLS #10103769 Report a problem | ||
| 8/1/2025 | Pending sale | $610,000$349/sqft |
Source: Doorify MLS #10103769 Report a problem | ||
| 7/30/2025 | Price change | $610,000-1.3%$349/sqft |
Source: Doorify MLS #10103769 Report a problem | ||
| 6/24/2025 | Price change | $618,000-1.9%$354/sqft |
Source: Doorify MLS #10103769 Report a problem | ||
| 6/18/2025 | Listed for sale | $630,000+138.2%$360/sqft |
Source: Doorify MLS #10103769 Report a problem | ||
| 4/13/2006 | Sold | $264,500$151/sqft |
Source: Public Record Report a problem | ||
Public tax history
| Year | Property taxes | Tax assessment |
|---|---|---|
| 2025 | $5,325 +0.4% | $611,791 |
| 2024 | $5,303 +54.7% | $611,791 +88% |
| 2023 | $3,427 +3.7% | $325,452 |
| 2022 | $3,305 +4.3% | $325,452 |
| 2021 | $3,169 | $325,452 |
| 2020 | $3,169 +0.7% | $325,452 +16.5% |
| 2019 | $3,147 | $279,246 |
| 2018 | $3,147 +10.4% | $279,246 |
| 2017 | $2,851 +1.4% | $279,246 |
| 2016 | $2,811 -6.6% | $279,246 -4.3% |
| 2015 | $3,008 +4.9% | $291,665 |
| 2014 | $2,868 | $291,665 |
| 2013 | -- | $291,665 |
| 2012 | -- | $291,665 |
| 2011 | -- | $291,665 |
| 2010 | -- | $291,665 |
| 2009 | -- | $291,665 |
| 2008 | -- | -- |
| 2007 | -- | -- |
| 2006 | -- | -- |
| 2005 | -- | -- |
| 2004 | -- | -- |
| 2003 | -- | -- |
| 2002 | -- | -- |
| 2001 | -- | -- |
Find assessor info on the county website
Neighborhood: 27560
Nearby homes
- $711,0004 bd3 ba2.2k sqft105 E Seve Ct, Morrisville, NC 27560Sold
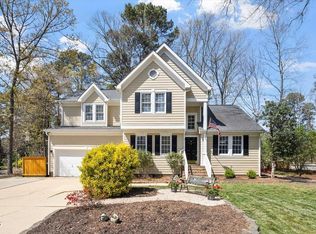
- $660,8004 bd4 ba2.4k sqft109 E Seve Ct, Morrisville, NC 27560Off Market
- $762,6004 bd3 ba2.3k sqft114 E Seve Ct, Morrisville, NC 27560Off Market
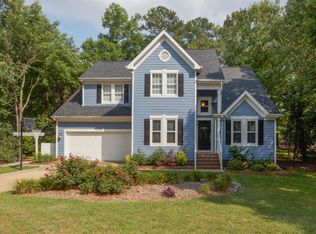
- $575,0003 bd3 ba1.7k sqft103 E Seve Ct, Morrisville, NC 27560Sold
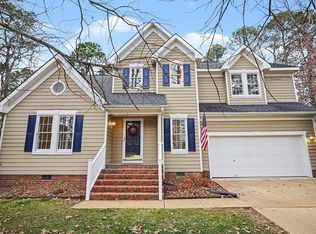
- $549,100-- bd2 ba1.7k sqft111 E Seve Ct, Morrisville, NC 27560Off Market
- $805,0003 bd3 ba2.1k sqft116 E Seve Ct, Morrisville, NC 27560Sold
- $867,9005 bd3 ba2.8k sqft112 E Seve Ct, Morrisville, NC 27560Off Market
- $1,003,0004 bd5 ba3.4k sqft110 E Seve Ct, Morrisville, NC 27560Off Market
Nearby schools
GreatSchools rating
- 9/10Morrisville ElementaryGrades: K-5Distance: 0.5 mi
- 10/10Alston Ridge MiddleGrades: 6-8Distance: 4.9 mi
- 10/10Green Hope HighGrades: 9-12Distance: 1.7 mi
Schools provided by the listing agent
- Elementary: Wake - Morrisville
- Middle: Wake - Alston Ridge
- High: Wake - Green Hope
Source: Doorify MLS. This data may not be complete. We recommend contacting the local school district to confirm school assignments for this home.
Get a cash offer in 3 minutes
Find out how much your home could sell for in as little as 3 minutes with a no-obligation cash offer.
Estimated market value
$591,000
Get a cash offer in 3 minutes
Find out how much your home could sell for in as little as 3 minutes with a no-obligation cash offer.
Estimated market value
$591,000
- North Carolina
- Wake County
- Morrisville
- 27560
- 107 E Seve Ct
Nearby cities
Nearby neighborhoods
Nearby zip codes
Other Morrisville Topics
