Welcome to your dream home! Nestled at the end of a peaceful cul-de-sac, this charming 3-bedroom, 2.5-bathroom home offers the perfect blend of comfort and elegance. As you step inside from the spacious covered front porch, you'll be captivated by everything this home has to offer. Vaulted ceilings with rustic wood beams, new carpet with premium padding, and a finished bonus room with its own half-bath are just a few of the features you don't want to miss out on!
In the heart of the home, you'll find a kitchen that flawlessly blends beauty with functionality. Boasting a generous island, granite countertops, and an oversized pantry, this cooking and gathering space is perfect for culinary enthusiasts and casual cooks alike. Off the kitchen, you'll find a convenient built-in workspace as well as a serene eating nook flooded with natural light. The open-concept living area seamlessly connects to a screened-in porch overlooking the fenced backyard and raised garden beds.
Upstairs, you'll discover a bonus room offering endless possibilities - a home office, media room, or even generous guest quarters. There's no shortage of uses for this convenient extra space.
Located less than 8 miles from the Seymour Johnson AFB Oak Forest Gate, this property combines style, convenience, and tranquility, making it the perfect place to call home.
Sold for $303,000
$303,000
107 E Stargrass Circle, Goldsboro, NC 27534
3beds
1,785sqft
Single Family Residence
Built in 2012
0.55 Acres Lot
$307,100 Zestimate®
$170/sqft
$2,072 Estimated rent
Home value
$307,100
$292,000 - $322,000
$2,072/mo
Zestimate® history
Owner options
List your home for rent
$2,072/mo
Rent Zestimate®
Find your next renter with Zillow Rental Manager. Plus, with online applications, you can quickly screen prospective tenants – for free.
$2,072/mo
Rent Zestimate®
Refinance and save
$1,830/mo
Est. payment
Refinancing to a lower rate could help reduce your monthly payments and save thousands over the life of the loan.
$1,830/mo
Est. payment
Explore your selling options
Work with a Zillow partner agent
Leverage their expertise and Zillow's premium Showcase listings to get your home seen by more buyers.
Get startedList with your own agent
Get your home in front of millions of buyers by listing it on Zillow.
Learn how to do itSell it yourself
Take full control of how buyers see your home on Zillow by listing For Sale by Owner (FSBO).
List your homeWhat's special
Zillow last checked:
Listing updated:
Listed by:
Crystle Blue Haberstumpf 919-935-3931,
Keller Williams Pinehurst
Bought with:
William Voyles, 336498
Redpoint Real Estate, Llc
Source: Hive MLS,MLS#: 100454462 Originating MLS: Mid Carolina Regional MLS
Originating MLS: Mid Carolina Regional MLSFacts & features
Interior
Bedrooms & bathrooms
- Bedrooms: 3
- Bathrooms: 3
- Full bathrooms: 2
- 1/2 bathrooms: 1
Rooms
- Room types: Master Bedroom, Bathroom 1, Bedroom 2, Bedroom 3, Bathroom 2, Breakfast Nook, Kitchen, Living Room, Bonus Room, Bathroom 3, Other
Primary bedroom
- Level: Main
- Dimensions: 12.9 x 12.9
Bedroom 2
- Level: Main
- Dimensions: 13 x 10.33
Bedroom 3
- Level: Main
- Dimensions: 13 x 10.67
Bathroom 1
- Level: Main
- Dimensions: 13 x 9.83
Bathroom 2
- Level: Main
- Dimensions: 9.5 x 5
Bathroom 3
- Level: Second
- Dimensions: 6.83 x 3
Bonus room
- Level: Second
- Dimensions: 20.08 x 15.17
Breakfast nook
- Level: Main
- Dimensions: 16.75 x 12.33
Kitchen
- Level: Main
- Dimensions: 13.33 x 11.25
Living room
- Level: Main
- Dimensions: 13.25 x 14.08
Other
- Description: Screened-in porch
- Level: Main
- Dimensions: 11.83 x 9.75
Heating
- Heat Pump, Other, Electric
Cooling
- Central Air, Other
Appliances
- Included: Electric Oven, Built-In Microwave, Washer, Refrigerator, Dryer, Dishwasher
- Laundry: In Hall, Laundry Closet
Features
- Master Downstairs, Walk-in Closet(s), Vaulted Ceiling(s), Tray Ceiling(s), Entrance Foyer, Kitchen Island, Ceiling Fan(s), Pantry, Blinds/Shades, Gas Log, Walk-In Closet(s)
- Flooring: Carpet, LVT/LVP, Tile, Vinyl, Wood
- Basement: None
- Has fireplace: Yes
- Fireplace features: Gas Log
Interior area
- Total structure area: 1,785
- Total interior livable area: 1,785 sqft
Property
Parking
- Total spaces: 2
- Parking features: Garage Faces Front
Features
- Levels: One and One Half
- Stories: 2
- Patio & porch: Covered, Patio, Porch, Screened
- Fencing: Back Yard,Chain Link,Full
Lot
- Size: 0.55 Acres
- Dimensions: 60 x 144 x 214 x 85 x 129
- Features: Cul-De-Sac
Details
- Parcel number: 3536431992
- Zoning: R
- Special conditions: Standard
Construction
Type & style
- Home type: SingleFamily
- Property subtype: Single Family Residence
Materials
- Cedar, Vinyl Siding
- Foundation: Crawl Space
- Roof: Architectural Shingle
Condition
- New construction: No
- Year built: 2012
Utilities & green energy
- Sewer: Septic Tank
- Water: Public
- Utilities for property: Water Available
Community & HOA
Community
- Subdivision: Timber Lake
HOA
- Has HOA: Yes
- Amenities included: Maintenance Common Areas, Maintenance Roads, Street Lights, None
- HOA fee: $200 monthly
- HOA name: Timber Lake POA
- HOA phone: 919-604-4555
Location
- Region: Goldsboro
Financial & listing details
- Price per square foot: $170/sqft
- Tax assessed value: $189,950
- Annual tax amount: $1,569
- Date on market: 10/5/2025
- Cumulative days on market: 12 days
- Listing agreement: Exclusive Agency
- Listing terms: Cash,Conventional,FHA,VA Loan
- Road surface type: Paved
Price history
| Date | Event | Price |
|---|---|---|
| 8/30/2024 | Sold | $303,000-1.6%$170/sqft |
Source:  Hive MLS #100454462 Report a problem Hive MLS #100454462 Report a problem | ||
| 7/18/2024 | Pending sale | $308,000$173/sqft |
Source: Hive MLS #100454462 Report a problem | ||
| 7/12/2024 | Listed for sale | $308,000+18.5%$173/sqft |
Source: Hive MLS #100454462 Report a problem | ||
| 12/29/2022 | Sold | $260,000+6.3%$146/sqft |
Source: Hive MLS #100355978 Report a problem | ||
| 11/18/2022 | Pending sale | $244,500$137/sqft |
Source: Hive MLS #100355978 Report a problem | ||
| 10/29/2022 | Listed for sale | $244,500+37%$137/sqft |
Source: Hive MLS #100355978 Report a problem | ||
| 4/12/2013 | Sold | $178,500$100/sqft |
Source: Doorify MLS #1868186 Report a problem | ||
Public tax history
| Year | Property taxes | Tax assessment |
|---|---|---|
| 2025 | $1,954 +20.8% | $275,520 +45% |
| 2024 | $1,617 +3% | $189,950 |
| 2023 | $1,569 | $189,950 |
| 2022 | $1,569 +15.8% | $189,950 |
| 2021 | $1,355 -4.9% | $189,950 |
| 2020 | $1,424 | $189,950 |
| 2019 | $1,424 | $189,950 +5.5% |
| 2018 | $1,424 +5.3% | $180,050 |
| 2017 | $1,352 | $180,050 |
| 2016 | -- | $180,050 |
| 2015 | $1,355 -0.5% | $180,050 +65.5% |
| 2014 | $1,362 | $108,800 |
| 2013 | -- | $108,800 +335.2% |
| 2011 | -- | $25,000 |
Find assessor info on the county website
Neighborhood: 27534
Nearby homes
- $280,6003 bd2 ba-- sqft105 E Stargrass Cir, Goldsboro, NC 27534Off Market
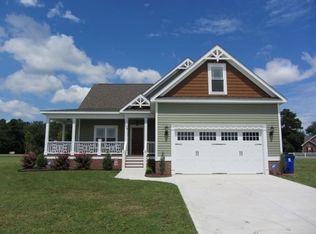
- $257,1003 bd2 ba1.4k sqft106 E Stargrass Cir, Goldsboro, NC 27534Off Market
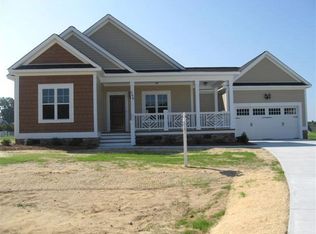
- $257,6003 bd2 ba1.3k sqft103 E Stargrass Cir, Goldsboro, NC 27534Off Market
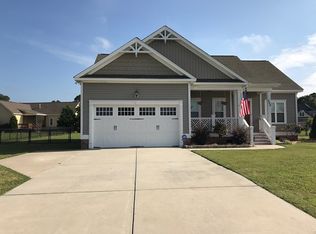
- $249,9003 bd2 ba1.3k sqft104 E Stargrass Cir, Goldsboro, NC 27534Sold
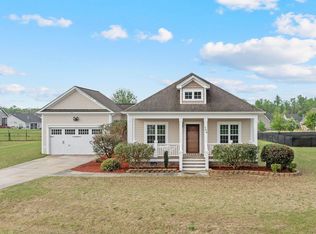
- $289,9003 bd2 ba1.8k sqft1470 Dollard Town Rd, Goldsboro, NC 27534For Sale
- $272,2003 bd2 ba1.8k sqft1439 Dollard Town Rd, Goldsboro, NC 27534Off Market
- $277,9003 bd2 ba1.8k sqft1429 Dollard Town Rd, Goldsboro, NC 27534Off Market
- $267,5003 bd2 ba1.4k sqft102 E Stargrass Cir, Goldsboro, NC 27534Off Market
Nearby schools
GreatSchools rating
- 8/10Spring Creek Elementary SchoolGrades: PK-4Distance: 0.9 mi
- 8/10Spring Creek MiddleGrades: 5-8Distance: 4.4 mi
- 6/10Spring Creek High SchoolGrades: 9-12Distance: 4.8 mi
Schools provided by the listing agent
- Elementary: Spring Creek
- Middle: Spring Creek
- High: Spring Creek
Source: Hive MLS. This data may not be complete. We recommend contacting the local school district to confirm school assignments for this home.


Get pre-qualified for a loan
At Zillow Home Loans, we can pre-qualify you in as little as 5 minutes with no impact to your credit score.An equal housing lender. NMLS #10287.
- North Carolina
- Wayne County
- Goldsboro
- 27534
- 107 E Stargrass Circle
Nearby cities
Nearby neighborhoods
Nearby zip codes
Other Goldsboro Topics
