Stunning Victorian-style home full of character and modern updates! Spacious 4-bedroom, 2-bath home offers incredible living space with a 2nd living area or bonus room plus a bright sunroom or office space. Large level corner lot with a 23x25 garage/shop plus an additional 11x21 room for endless possibilities. Major updates include HVAC replaced in 2022, new gutters, and new hot water heater. Generator hookups and security system already in place! The inviting living room features a gorgeous brick wood-burning fireplace, while the beautiful dining room opens seamlessly to the kitchen, creating the perfect space for entertaining. The kitchen is a dream with abundant cabinet and counter space, a large pantry area, and a cozy coffee/reading nook just off the kitchen. Plantation shutters and blinds throughout add elegance, while original hardwood floors and original doors in many areas preserve the home’s historic charm. Upstairs attic access from the bonus room leads to a huge floored storage area. Outside, enjoy the oversized covered front porch, charming side courtyard with pergola, large fenced yard, green house, and double gate access.
Active
Price cut: $2K (7/13)
$247,900
107 E Sullenberger Ave, Malvern, AR 72104
4beds
2,455sqft
:
Get pre-qualified$1,587/mo
Single Family Residence
Built in 1930
0.43 Acres Lot
$240,400 Zestimate®
$101/sqft
$-- HOA
What's special
Double gate accessGreen houseLarge pantry areaPerfect space for entertainingGorgeous brick wood-burning fireplaceLarge fenced yardOriginal hardwood floors
- 72 days |
- 943 |
- 74 |
Zillow last checked:
Listing updated:
Listed by:
Allison Scroggins 501-912-9295,
Century 21 Parker & Scroggins Realty - Benton 501-316-4088
Source: CARMLS,MLS#: 26019061
Facts & features
Interior
Bedrooms & bathrooms
- Bedrooms: 4
- Bathrooms: 2
- Full bathrooms: 2
Rooms
- Room types: Den/Family Room, Sun Room, Workshop/Craft, Bonus Room
Dining room
- Features: Separate Dining Room
Heating
- Electric
Cooling
- Electric
Appliances
- Included: Free-Standing Range, Electric Range, Dishwasher, Plumbed For Ice Maker, Electric Water Heater
- Laundry: Washer Hookup, Electric Dryer Hookup, Laundry Room
Features
- Walk-In Closet(s), Built-in Features, Ceiling Fan(s), Walk-in Shower, Pantry, Sheet Rock, Sheet Rock Ceiling, Primary Bedroom Apart, 4 Bedrooms Same Level
- Flooring: Wood, Tile, Luxury Vinyl
- Windows: Window Treatments
- Basement: None
- Attic: Floored
- Has fireplace: Yes
- Fireplace features: Woodburning-Site-Built
Interior area
- Total structure area: 2,455
- Total interior livable area: 2,455 sqft
Property
Parking
- Total spaces: 4
- Parking features: Garage, Parking Pad, Two Car, Detached, Four Car or More, Garage Faces Rear
- Has garage: Yes
Features
- Levels: One
- Stories: 1
- Patio & porch: Porch
- Exterior features: Storage, Rain Gutters, Shop
- Fencing: Full,Wood
Lot
- Size: 0.43 Acres
- Dimensions: 120 x 145 120 x 145
- Features: Level, Corner Lot, Extra Landscaping, Subdivided, Historical District
Details
- Additional structures: Green House
- Parcel number: 70001886000
Construction
Type & style
- Home type: SingleFamily
- Architectural style: Victorian
- Property subtype: Single Family Residence
Materials
- Brick, Metal/Vinyl Siding
- Foundation: Crawl Space
- Roof: Shingle
Condition
- New construction: No
- Year built: 1930
Utilities & green energy
- Electric: Elec-Municipal (+Entergy)
- Sewer: Public Sewer
- Water: Public
Green energy
- Energy efficient items: Thermostat
Community & HOA
Community
- Security: Smoke Detector(s), Security System
- Subdivision: Lund and Hill Origtownmal
HOA
- Has HOA: No
Location
- Region: Malvern
Financial & listing details
- Price per square foot: $101/sqft
- Tax assessed value: $128,275
- Annual tax amount: $1,320
- Date on market: 5/12/2026
- Listing terms: VA Loan,FHA,Conventional,Cash,USDA Loan
- Road surface type: Paved
Estimated market value
$240,400
$228,000 - $252,000
$1,545/mo
Price history
| Date | Event | Price |
|---|---|---|
| 7/13/2026 | Price change | $247,900-0.8%$101/sqft |
Source:  CARMLS #26019061 Report a problem CARMLS #26019061 Report a problem | ||
| 5/12/2026 | Listed for sale | $249,900+14.1%$102/sqft |
Source: CARMLS #26019061 Report a problem | ||
| 3/31/2023 | Sold | $219,000+6.8%$89/sqft |
Source: CARMLS #23004797 Report a problem | ||
| 2/20/2023 | Contingent | $205,000$84/sqft |
Source: CARMLS #23004797 Report a problem | ||
| 2/17/2023 | Listed for sale | $205,000+36.7%$84/sqft |
Source: CARMLS #23004797 Report a problem | ||
| 3/12/2021 | Sold | $150,000-6.3%$61/sqft |
Source: CARMLS #21006626 Report a problem | ||
| 5/3/2020 | Listing removed | $160,000$65/sqft |
Source: RE/MAX Elite Saline County #20003659 Report a problem | ||
| 2/6/2020 | Listed for sale | $160,000+15.1%$65/sqft |
Source: RE/MAX Elite Saline County #20003659 Report a problem | ||
| 5/6/2014 | Listing removed | $139,000$57/sqft |
Source: Young Real Estate, Inc. #10352321 Report a problem | ||
| 1/11/2014 | Price change | $139,000-4.1%$57/sqft |
Source: Young Real Estate, Inc. #10352321 Report a problem | ||
| 1/4/2014 | Price change | $145,000-2.7%$59/sqft |
Source: Young Real Estate, Inc. #10352321 Report a problem | ||
| 10/2/2013 | Price change | $149,000-9.7%$61/sqft |
Source: Young Real Estate, Inc. #10352321 Report a problem | ||
| 8/1/2013 | Price change | $165,000-2.4%$67/sqft |
Source: Young Real Estate, Inc. #10352321 Report a problem | ||
| 6/7/2013 | Listed for sale | $169,000$69/sqft |
Source: Young Real Estate, Inc. #10352321 Report a problem | ||
Public tax history
| Year | Property taxes | Tax assessment |
|---|---|---|
| 2025 | $1,453 | $25,655 |
| 2024 | $1,453 +41.3% | $25,655 |
| 2023 | $1,028 -4.6% | $25,655 |
| 2022 | $1,078 +14.5% | $25,655 +10.4% |
| 2021 | $941 | $23,238 +10% |
| 2020 | -- | $21,125 |
| 2019 | $1,197 | $21,125 |
| 2018 | $1,197 0% | $21,125 |
| 2017 | $1,197 +6.6% | $21,125 |
| 2016 | $1,123 -7.3% | $21,125 -7.3% |
| 2015 | $1,212 | $22,800 |
| 2014 | $1,212 | $22,800 |
| 2013 | $1,212 | $22,800 |
| 2012 | $1,212 | $22,800 +6.6% |
| 2011 | -- | $21,385 |
| 2010 | $1,137 +18.2% | $21,385 +18.2% |
| 2009 | $962 +10% | $18,095 +10% |
| 2008 | $874 +473.1% | $16,450 +93.2% |
| 2007 | $153 | $8,515 |
| 2006 | -- | $8,515 +4.8% |
| 2005 | -- | $8,128 +10.8% |
| 2004 | $390 +58.3% | $7,339 +41.8% |
| 2003 | $246 +1.7% | $5,175 |
| 2002 | $242 -50.8% | $5,175 -55.8% |
| 2001 | $492 | $11,716 |
Find assessor info on the county website
Monthly payment
Est. payment
Payment breakdown
Explore the cost of this home by adjusting the details. Changes won't be saved.Climate risks
Neighborhood: 72104
Nearby schools
GreatSchools rating
- 3/10Wilson Intermediate SchoolGrades: 5-6Distance: 1.4 mi
- 4/10Malvern Middle SchoolGrades: 7-8Distance: 0.4 mi
- 7/10Malvern High SchoolGrades: 9-12Distance: 0.3 mi
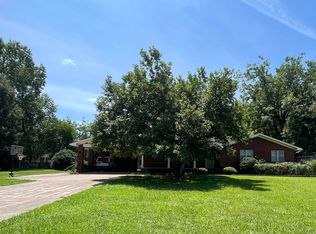
- $189,0003 bd2 ba2k sqft119 E Sullenberger Ave, Malvern, AR 72104Sold
- $165,300-- bd2 ba1.7k sqft1221 Dyer St, Malvern, AR 72104Off Market
- $41,1753 bd2 ba1.6k sqft1218 Dyer St, Malvern, AR 72104Off Market
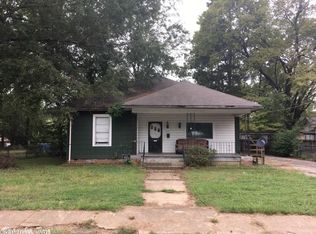
- $72,500-- bd1 ba1.1k sqft104 W Sullenberger Ave, Malvern, AR 72104Off Market
- $127,600-- bd2 ba1.8k sqft118 E Sullenberger Ave, Malvern, AR 72104Off Market
- $141,200-- bd2 ba2k sqft115 W Sullenberger Ave, Malvern, AR 72104Off Market
- $76,0003 bd1 ba1.3k sqft1522 Dyer St, Malvern, AR 72104Sold
- $34,650-- bd1 ba506 sqft110 W Sullenberger Ave, Malvern, AR 72104Off Market
A local agent can set up tours, give advice and negotiate with sellers.
A local lender can help you make sure your offer is ready when you are.
Similar homes
- $234,0003 bd3 ba2.2k sqft1068 Spring House Rd, Malvern, AR 72104For Sale

 MLS ID #26018724, Stephanie L Collie, Hot Springs 1st Choice Realty. CARMLS
 - $227,0003 bd2 ba1.4k sqft115 Larkin St, Malvern, AR 72104For Sale
 MLS ID #26026227, Stephanie L Collie, Hot Springs 1st Choice Realty. CARMLS
 - $288,9003 bd2 ba2.2k sqft7969 Ridge Rd, Malvern, AR 72104For Sale
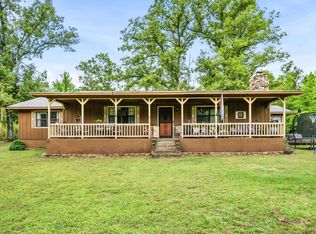 MLS ID #26020369, Shelby Dyer, Anchor & Oak Realty Group. CARMLS
 - $167,7004 bd2 ba1.9k sqft1019 Clardy St, Malvern, AR 72104For Sale
 MLS ID #26027095, Andrea L Marks, Hot Springs 1st Choice Realty. CARMLS
 - $195,0002 bd2 ba1.7k sqft203 Pine Bluff St, Malvern, AR 72104For SaleMLS ID #26005814, Kim Byrd, Crye*Leike Pro Elite Realty. CARMLS
- $182,0003 bd2 ba2.1k sqft345 Harp Loop, Malvern, AR 72104For SaleMLS ID #26018343, Jessica Champion, CBRPM Group. CARMLS
- $299,9004 bd2 ba2k sqft250 Mission Dr, Malvern, AR 72104For SaleMLS ID #26009698, Cindy L Camras, Trademark Real Estate, Inc.. CARMLS
- $357,5003 bd2 ba2.1k sqft122 Crestview Ln, Malvern, AR 72104For SaleMLS ID #26021202, Kevin M Bourland, CENTURY 21 H.S.V. Realty. CARMLS
- $144,0003 bd2 ba1.3k sqft1024 Roosevelt St #&-1528, Malvern, AR 72104For SaleMLS ID #26019324, Kim Byrd, Crye*Leike Pro Elite Realty. CARMLS
- $239,0003 bd2 ba1.5k sqft105 Kingsbrook St, Hot Springs, AR 71901For SaleMLS ID #26028054, Emilia D'Auteuil, Exp Realty. CARMLS
- $325,0003 bd3 ba3.2k sqft11501 Highway 128, Malvern, AR 72104For SaleMLS ID #26003727, Stephanie Ashcraft, Century 21 Parker & Scroggins Realty - Hot Springs. CARMLS
- $270,0004 bd3 ba2.4k sqft209 McMahan Dr, Hot Springs, AR 71913For SaleMLS ID #26009782, Cindy L Camras, Trademark Real Estate, Inc.. CARMLS
- $175,0003 bd2 ba1.4k sqft138 Satin Cir, Malvern, AR 72104For SaleMLS ID #25047380, Ellie Carlisle, Keller Williams Realty Hot Springs. CARMLS
- $239,0004 bd2 ba1.9k sqft303 Jerome St, Hot Springs, AR 71913For SaleMLS ID #26023631, Jean Clare Dickerson, Century 21 Parker & Scroggins Realty - Hot Springs. CARMLS
- $239,0004 bd3 ba2.6k sqft115 Village Rd, Hot Springs, AR 71913For SaleMLS ID #26018387, Tara Dixon, Hot Springs 1st Choice Realty. CARMLS
- $245,0003 bd2 ba2k sqft305 Vineyard St, Hot Springs, AR 71913For SaleMLS ID #26018143, Nancy Bergeron, Keller Williams Realty The Bergeron Group. CARMLS
- $370,0003 bd2 ba3.5k sqft125 Boyette Loop, Malvern, AR 72104For SaleMLS ID #26022388, Mandy Ledbetter, Crye*Leike Pro Elite Realty. CARMLS
- $259,0005 bd3 ba2.2k sqft700 Summer St, Hot Springs, AR 71913For SaleMLS ID #26002704, Karina A Alvarez, Signature Homes Real Estate. CARMLS
- $259,0003 bd2 ba1.9k sqft208 Indian Hills St, Hot Springs, AR 71913For SaleMLS ID #26018192, Sharon L Tremor, McGraw Realtors - HSV. CARMLS
- $261,9003 bd2 ba1.6k sqft376 Grand Point Dr, Hot Springs, AR 71901For SaleMLS ID #26025106, Bob Pfautz, Hot Springs Realty. CARMLS
