A home like this rarely hits the market! We just listed this classic 1.5 story all brick Craftsman home with warmth in all the right places. A 3-bedroom 1.5 bath home with first floor utility room, office, and a walk out basement with 1 stall garage. Beautiful original wood floors/trim, built-ins, and crown moulding to top it off! Modernizing has been completed thru-out including the kitchen and bathrooms. (All major appliances convey including W/D) Even roomy closets in all the bedrooms. Can't forget the fantastic corner lot which is extensively landscaped plus a brick patio off the kitchen. Hurry, good news travels fast!
Sold
Price Unknown
107 E Walnut St, Boonville, MO 65233
3beds
2baths
1,836sqft
Single Family Residence
Built in 1928
7,405 Square Feet Lot
$229,200 Zestimate®
$--/sqft
$1,612 Estimated rent
Home value
$229,200
$218,000 - $241,000
$1,612/mo
Zestimate® history
Owner options
List your home for rent
$1,612/mo
Rent Zestimate®
Find your next renter with Zillow Rental Manager. Plus, with online applications, you can quickly screen prospective tenants – for free.
$1,612/mo
Rent Zestimate®
Refinance and save
Refinancing to a lower rate could help reduce your monthly payments and save thousands over the life of the loan.
Explore your selling options
Work with a Zillow partner agent
Leverage their expertise and Zillow's premium Showcase listings to get your home seen by more buyers.
Get startedList with your own agent
Get your home in front of millions of buyers by listing it on Zillow.
Learn how to do itSell it yourself
Take full control of how buyers see your home on Zillow by listing For Sale by Owner (FSBO).
List your homeWhat's special
Brick patioFantastic corner lotBuilt - insFirst floor utility room
Zillow last checked:
Listing updated:
Listed by:
DANIEL N. CHIPLEY (DR) 660-537-4444,
Chipley and Company Real Estate,
NATHAN N. CHIPLEY 660-537-4455,
Chipley and Company Real Estate
Bought with:
MEMBER NON
NON MEMBER
Source: Central Missouri BOR,MLS#: 24-123
Facts & features
Interior
Bedrooms & bathrooms
- Bedrooms: 3
- Bathrooms: 2
Other
- Description: Built ins, FP, Wood Floor
- Level: Main
- Area: 276
- Dimensions: 23.00 x 12.00
Other
- Description: Wood Floor, French Door
- Level: Main
- Area: 156
- Dimensions: 13.00 x 12.00
Other
- Description: Wood Floor
- Level: Main
- Area: 90
- Dimensions: 10.00 x 9.00
Other
- Description: Half Bath- C Tile
- Level: Main
- Area: 25
- Dimensions: 5.00 x 5.00
Other
- Description: +3.4x10 includes Utility Area
- Level: Main
- Area: 138
- Dimensions: 23.00 x 6.00
Other
- Description: Large Closet, Wood FLR
- Level: Upper
- Area: 169
- Dimensions: 13.00 x 13.00
Other
- Description: Large Closet, Wood FLR
- Level: Upper
- Area: 110
- Dimensions: 11.00 x 10.00
Other
- Description: Large Closet, Wood FLR
- Level: Upper
- Area: 130
- Dimensions: 13.00 x 10.00
Other
- Description: +2.4x5.2, Jetted Tub/Shower
- Level: Upper
- Area: 72
- Dimensions: 9.00 x 8.00
Other
- Description: Wood Floor
- Level: Upper
- Area: 33
- Dimensions: 3.00 x 11.00
Appliances
- Included: Range/Oven, Dishwasher, Dryer, Disposal, Range Hood, Refrigerator, Washer
Features
- Has fireplace: Yes
Interior area
- Total structure area: 1,836
- Total interior livable area: 1,836 sqft
- Finished area above ground: 962
- Finished area below ground: 834
Property
Parking
- Total spaces: 1
- Parking features: Garage
- Garage spaces: 1
Features
- Stories: 15
Lot
- Size: 7,405 Square Feet
- Dimensions: 51.67' x 150'
Details
- Parcel number: 057035003001002000
- Zoning: Res
Construction
Type & style
- Home type: SingleFamily
- Property subtype: Single Family Residence
Condition
- Year built: 1928
Community & HOA
Location
- Region: Boonville
Financial & listing details
- Tax assessed value: $92,400
- Annual tax amount: $1,099
- Date on market: 5/24/2024
Price history
| Date | Event | Price |
|---|---|---|
| 6/21/2024 | Sold | -- |
Source:  Central Missouri BOR #24-123 Report a problem Central Missouri BOR #24-123 Report a problem | ||
| 5/31/2024 | Pending sale | $209,500$114/sqft |
Source: Central Missouri BOR #24-123 Report a problem | ||
| 5/25/2024 | Price change | $209,500-6.9%$114/sqft |
Source: Central Missouri BOR #24-123 Report a problem | ||
| 5/24/2024 | Listed for sale | $225,000$123/sqft |
Source: Central Missouri BOR #24-123 Report a problem | ||
| 5/18/2024 | Pending sale | $225,000$123/sqft |
Source: Central Missouri BOR #24-123 Report a problem | ||
| 4/15/2024 | Listed for sale | $225,000$123/sqft |
Source: Central Missouri BOR #24-123 Report a problem | ||
Public tax history
| Year | Property taxes | Tax assessment |
|---|---|---|
| 2025 | $1,183 +7.4% | $17,560 +7.7% |
| 2024 | $1,102 +0.2% | $16,300 |
| 2023 | $1,100 +8.5% | $16,300 +8.3% |
| 2022 | $1,013 -47.2% | $15,050 +5.2% |
| 2021 | $1,919 | $14,310 +5.2% |
| 2020 | -- | $13,600 +1.4% |
| 2018 | $840 | $13,410 |
| 2017 | $840 | $13,410 |
| 2016 | -- | $13,410 |
| 2015 | -- | $13,410 |
| 2011 | -- | $13,410 |
Find assessor info on the county website
Neighborhood: 65233
Nearby homes
- $145,5003 bd1 ba1.1k sqft109 E Walnut St, Boonville, MO 65233Off Market
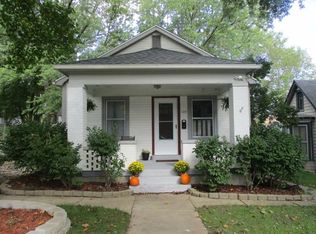
- $191,6004 bd2 ba2.2k sqft105 W Walnut St, Boonville, MO 65233Off Market
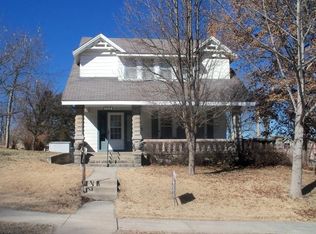
- $14,7004 bd2 ba1.4k sqft111 E Walnut St, Boonville, MO 65233Off Market
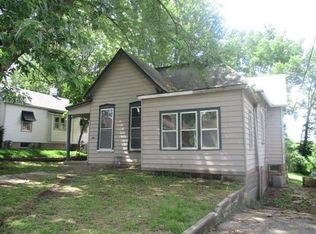
- $141,7003 bd1 ba1.7k sqft808 Shamrock Ave, Boonville, MO 65233Off Market
- $51,1002 bd1 ba900 sqft203 E Walnut St, Boonville, MO 65233Off Market
- $157,9002 bd0 ba1.8k sqft109 W Walnut St, Boonville, MO 65233Off Market
- $195,5003 bd2 ba1.5k sqft804 Shamrock St, Boonville, MO 65233Off Market
- $180,5004 bd-- ba2.7k sqft908 Shamrock Ave, Boonville, MO 65233Off Market
Nearby schools
GreatSchools rating
- 8/10David Barton Elementary SchoolGrades: 3-5Distance: 0.6 mi
- 6/10Laura Speed Elliott Middle SchoolGrades: 6-8Distance: 0.4 mi
- 8/10Boonville High SchoolGrades: 9-12Distance: 0.4 mi
Sell for more on Zillow
Get a Zillow Showcase℠ listing at no additional cost and you could sell for .
$229,200
2% more
+$4,584
With Zillow Showcase(estimated)
$233,784
- Missouri
- Cooper County
- Boonville
- 65233
- 107 E Walnut St
Nearby cities
Nearby zip codes
Other Boonville Topics
