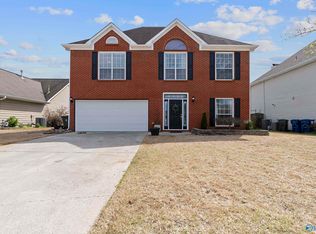
Welcome to 107 Eastfield Drive, 4BR 2.5 BA home in a cul-de-sac neighborhood with convenient access to a park, Target shopping center, Clift Farms, and hospital. Recently renovated to be ideal for kids and pets with luxury vinyl plank and stain-resistant carpeting. Downstairs has large eat-in kitchen, formal dining room, and gas fireplace in the family room. Upstairs, enjoy a second family room, laundry and four bedrooms, one of which has LVP flooring perfect for an office. Find abundant storage, designed to maximize practical use. The garage has a storm shelter with electricity. Backyard features privacy fence, maple trees for ample shade, and garden beds with automatic irrigation. NO HOA
Sold for $395,000
$395,000
107 Eastfield Dr, Madison, AL 35758
4beds
2,710sqft
Single Family Residence
Built in 1996
7,405 Square Feet Lot
$398,600 Zestimate®
$146/sqft
$2,358 Estimated rent
Home value
$398,600
$379,000 - $419,000
$2,358/mo
Zestimate® history
Owner options
List your home for rent
$2,358/mo
Rent Zestimate®
Find your next renter with Zillow Rental Manager. Plus, with online applications, you can quickly screen prospective tenants – for free.
$2,358/mo
Rent Zestimate®
Refinance and save
$2,306/mo
Est. payment
Refinancing to a lower rate could help reduce your monthly payments and save thousands over the life of the loan.
$2,306/mo
Est. payment
Explore your selling options
Work with a Zillow partner agent
Leverage their expertise and Zillow's premium Showcase listings to get your home seen by more buyers.
Get startedList with your own agent
Get your home in front of millions of buyers by listing it on Zillow.
Learn how to do itSell it yourself
Take full control of how buyers see your home on Zillow by listing For Sale by Owner (FSBO).
List your homeWhat's special
Zillow last checked:
Listing updated:
Listed by:
Shirley Nichols,
Redfin Corporation
Bought with:
Sarah McDavid, 105904
Kendall James Realty
Source: ValleyMLS,MLS#: 21863651
Facts & features
Interior
Bedrooms & bathrooms
- Bedrooms: 4
- Bathrooms: 3
- Full bathrooms: 2
- 1/2 bathrooms: 1
Rooms
- Room types: Master Bedroom, Living Room, Bedroom 2, Dining Room, Bedroom 3, Kitchen, Bedroom 4, Family Room
Primary bedroom
- Features: 10’ + Ceiling, Carpet, Ceiling Fan(s), Coffered Ceiling(s), Walk-In Closet(s), Window Cov
- Level: Second
- Area: 247
- Dimensions: 13 x 19
Bedroom 2
- Features: 9’ Ceiling, LVP Flooring, Smooth Ceiling, Window Cov
- Level: Second
- Area: 143
- Dimensions: 13 x 11
Bedroom 3
- Features: 9’ Ceiling, Carpet, Ceiling Fan(s), Smooth Ceiling, Window Cov
- Level: Second
- Area: 132
- Dimensions: 11 x 12
Bedroom 4
- Features: 9’ Ceiling, Carpet, Smooth Ceiling, Window Cov
- Level: Second
- Area: 132
- Dimensions: 12 x 11
Dining room
- Features: 9’ Ceiling, Bay WDW, Smooth Ceiling, Window Cov
- Level: First
- Area: 182
- Dimensions: 14 x 13
Family room
- Features: 10’ + Ceiling, Ceiling Fan(s), LVP, Smooth Ceiling, Window Cov
- Level: First
- Area: 345
- Dimensions: 23 x 15
Kitchen
- Features: 9’ Ceiling, LVP, Smooth Ceiling, Window Cov
- Level: First
- Area: 506
- Dimensions: 23 x 22
Living room
- Features: 9’ Ceiling, Ceiling Fan(s), LVP, Smooth Ceiling, Window Cov
- Level: First
- Area: 384
- Dimensions: 24 x 16
Heating
- Central 2
Cooling
- Central 2
Appliances
- Included: Disposal, Water Heater, Microwave, Range
Features
- Low Flow Plumbing Fixtures, Open Floorplan
- Windows: Double Pane Windows
- Basement: Crawl Space
- Number of fireplaces: 1
- Fireplace features: Gas Log, One
Interior area
- Total interior livable area: 2,710 sqft
Property
Features
- Levels: Two
- Stories: 2
Lot
- Size: 7,405 Square Feet
Details
- Parcel number: 1509290001057000
Construction
Type & style
- Home type: SingleFamily
- Architectural style: Traditional
- Property subtype: Single Family Residence
Condition
- New construction: No
- Year built: 1996
Utilities & green energy
- Sewer: Public Sewer
- Water: Public
Green energy
- Energy efficient items: Thermostat, Tank-less Water Heater
Community & HOA
Community
- Subdivision: Eastfield At Homestead
HOA
- Has HOA: No
Location
- Region: Madison
Financial & listing details
- Price per square foot: $146/sqft
- Tax assessed value: $392,300
- Annual tax amount: $2,689
- Date on market: 8/1/2024
Price history
| Date | Event | Price |
|---|---|---|
| 7/30/2024 | Sold | $395,000$146/sqft |
Source:  ValleyMLS #21863651 Report a problem ValleyMLS #21863651 Report a problem | ||
| 6/29/2024 | Contingent | $395,000$146/sqft |
Source: ValleyMLS #21863651 Report a problem | ||
| 6/20/2024 | Listed for sale | $395,000+102.6%$146/sqft |
Source: ValleyMLS #21863651 Report a problem | ||
| 8/31/2017 | Sold | $195,000+3.2%$72/sqft |
Source: ValleyMLS #1073962 Report a problem | ||
| 7/15/2017 | Listed for sale | $189,000$70/sqft |
Source: Keller Williams Realty #1073962 Report a problem | ||
Public tax history
| Year | Property taxes | Tax assessment |
|---|---|---|
| 2025 | $2,689 +30.5% | $39,240 +29.9% |
| 2024 | $2,061 +4% | $30,200 +3.9% |
| 2023 | $1,982 +14.4% | $29,060 +14.1% |
| 2022 | $1,733 +11.3% | $25,480 +11.1% |
| 2021 | $1,556 +20.3% | $22,940 +19.7% |
| 2020 | $1,294 +26.7% | $19,160 +4% |
| 2019 | $1,021 | $18,420 +5.7% |
| 2018 | $1,021 | $17,420 +0.8% |
| 2017 | -- | $17,280 |
| 2016 | -- | $17,280 |
| 2015 | -- | $17,280 -5.2% |
| 2014 | -- | $18,220 |
| 2013 | -- | $18,220 |
| 2012 | -- | $18,220 -8.9% |
| 2011 | -- | $20,000 |
Find assessor info on the county website
Neighborhood: 35758
Nearby homes
- $325,0003 bd3 ba1.8k sqft105 Eastfield Dr, Madison, AL 35758Sold
- $280,300-- bd1 ba1.5k sqft109 Eastfield Dr, Madison, AL 35758Off Market
- $263,500-- bd0 ba1.6k sqft103 Eastfield Dr, Madison, AL 35758Off Market
- $387,300-- bd2 ba2.7k sqft111 Eastfield Dr, Madison, AL 35758Off Market
- $301,8003 bd2 ba1.6k sqft101 Wildweed Ct, Madison, AL 35758Off Market
- $291,3003 bd2 ba1.6k sqft102 Eastfield Dr, Madison, AL 35758Off Market
- $280,500-- bd0 ba1.6k sqft101 Eastfield Dr, Madison, AL 35758Off Market
- $321,4003 bd3 ba1.9k sqft113 Eastfield Dr, Madison, AL 35758Off Market
Nearby schools
GreatSchools rating
- 10/10Columbia Elementary SchoolGrades: K-5Distance: 1.1 mi
- 10/10Discovery Middle SchoolGrades: 6-8Distance: 0.7 mi
- 8/10Bob Jones High SchoolGrades: 9-12Distance: 1.9 mi
Schools provided by the listing agent
- Elementary: Columbia Elementary
- Middle: Discovery
- High: Bob Jones
Source: ValleyMLS. This data may not be complete. We recommend contacting the local school district to confirm school assignments for this home.
Get a cash offer in 3 minutes
Find out how much your home could sell for in as little as 3 minutes with a no-obligation cash offer.
Estimated market value
$398,600
Get a cash offer in 3 minutes
Find out how much your home could sell for in as little as 3 minutes with a no-obligation cash offer.
Estimated market value
$398,600
- Alabama
- Madison County
- Madison
- 35758
- 107 Eastfield Dr
Nearby cities
Nearby zip codes
Other Madison Topics
