Gorgeous stately brick home in Ivy Lake w/ private pool and stunning mountain views! This home has 4 spacious BR, 3BA, open floor plan with kitchen and living area that flows nicely to the rear deck and pool area. Perfect for entertaining family & friends. Throughout the home you will find beautiful custom window treatments, an upgraded primary suite with a gorgeous walkin dual head shower, seating bench, granite countertops, as well as custom cabinets. You will also enjoy the TWO walk in closets including a built in closet system. The walk out terrace level includes a large space that can be used as game room, man cave, theatre room or additional family room. With 1200 sq feet, the terrace level has an additional room with closet that can be used as extra sleeping area or even a craft room. So much space for you to utlilize! Don't miss out on this rare opportunity in Forest area with spacious layout, private pool and unbelievable sunsets!
Sold for $595,875
Street View
$595,875
107 Eastwind Dr, Forest, VA 24551
4beds
3,510sqft
Single Family Residence
Built in 1999
0.77 Acres Lot
$626,600 Zestimate®
$170/sqft
$2,797 Estimated rent
Home value
$626,600
$595,000 - $658,000
$2,797/mo
Zestimate® history
Owner options
List your home for rent
$2,797/mo
Rent Zestimate®
Find your next renter with Zillow Rental Manager. Plus, with online applications, you can quickly screen prospective tenants – for free.
$2,797/mo
Rent Zestimate®
Refinance and save
$3,886/mo
Est. payment
Refinancing to a lower rate could help reduce your monthly payments and save thousands over the life of the loan.
$3,886/mo
Est. payment
Explore your selling options
Work with a Zillow partner agent
Leverage their expertise and Zillow's premium Showcase listings to get your home seen by more buyers.
Get startedList with your own agent
Get your home in front of millions of buyers by listing it on Zillow.
Learn how to do itSell it yourself
Take full control of how buyers see your home on Zillow by listing For Sale by Owner (FSBO).
List your homeWhat's special
Zillow last checked:
Listing updated:
Listed by:
Susie Rowland 434-426-7112 susie.rowland@longandfoster.com,
Long & Foster-Forest
Bought with:
Jeffrey Eugene Sims, 0225215227
Legacy Realty
Source: LMLS,MLS#: 352030 Originating MLS: Lynchburg Board of Realtors
Originating MLS: Lynchburg Board of RealtorsFacts & features
Interior
Bedrooms & bathrooms
- Bedrooms: 4
- Bathrooms: 3
- Full bathrooms: 2
- 1/2 bathrooms: 1
Primary bedroom
- Level: Second
- Area: 221
- Dimensions: 17 x 13
Bedroom
- Dimensions: 0 x 0
Bedroom 2
- Level: Second
- Area: 110
- Dimensions: 11 x 10
Bedroom 3
- Level: Second
- Area: 154
- Dimensions: 11 x 14
Bedroom 4
- Level: Second
- Area: 165
- Dimensions: 11 x 15
Bedroom 5
- Level: Below Grade
- Area: 234
- Dimensions: 13 x 18
Dining room
- Level: First
- Area: 182
- Dimensions: 14 x 13
Family room
- Area: 0
- Dimensions: 0 x 0
Great room
- Area: 0
- Dimensions: 0 x 0
Kitchen
- Level: First
- Area: 266
- Dimensions: 14 x 19
Living room
- Level: First
- Area: 224
- Dimensions: 14 x 16
Office
- Level: First
- Area: 182
- Dimensions: 14 x 13
Heating
- Heat Pump
Cooling
- Heat Pump
Appliances
- Included: Dishwasher, Disposal, Dryer, Microwave, Electric Range, Refrigerator, Washer, Electric Water Heater
- Laundry: Dryer Hookup, Laundry Room, Main Level, Separate Laundry Rm., Washer Hookup
Features
- Ceiling Fan(s), High Speed Internet, Primary Bed w/Bath, Pantry, Rods, Separate Dining Room, Tile Bath(s), Walk-In Closet(s)
- Flooring: Ceramic Tile, Hardwood, Vinyl Plank
- Doors: Storm Door(s)
- Basement: Exterior Entry,Finished,Full,Game Room,Heated,Interior Entry
- Attic: Pull Down Stairs
- Number of fireplaces: 1
- Fireplace features: 1 Fireplace, Gas Log, Living Room
Interior area
- Total structure area: 3,510
- Total interior livable area: 3,510 sqft
- Finished area above ground: 2,410
- Finished area below ground: 1,100
Property
Parking
- Parking features: Garage
- Has garage: Yes
Features
- Levels: Two
- Has private pool: Yes
- Pool features: In Ground
- Has view: Yes
- View description: Mountain(s)
Lot
- Size: 0.77 Acres
- Features: Landscaped, Undergrnd Utilities
Details
- Parcel number: 8101757
Construction
Type & style
- Home type: SingleFamily
- Property subtype: Single Family Residence
Materials
- Brick
- Roof: Shingle
Condition
- Year built: 1999
Utilities & green energy
- Electric: AEP/Appalachian Powr
- Sewer: Septic Tank
- Water: County
Community & HOA
Community
- Subdivision: Haines Point
HOA
- Has HOA: Yes
- Services included: Road Maintenance
- HOA fee: $400 annually
Location
- Region: Forest
Financial & listing details
- Price per square foot: $170/sqft
- Tax assessed value: $461,600
- Annual tax amount: $1,893
- Date on market: 6/26/2024
- Cumulative days on market: 27 days
Price history
| Date | Event | Price |
|---|---|---|
| 6/24/2024 | Sold | $595,875$170/sqft |
Source:  LMLS #352030 Report a problem LMLS #352030 Report a problem | ||
| 5/28/2024 | Pending sale | $595,875$170/sqft |
Source: LMLS #352030 Report a problem | ||
| 5/1/2024 | Listed for sale | $595,875$170/sqft |
Source: LMLS #352030 Report a problem | ||
Public tax history
| Year | Property taxes | Tax assessment |
|---|---|---|
| 2025 | -- | $461,600 |
| 2024 | $1,893 | $461,600 |
| 2023 | $1,893 +24.1% | $461,600 +51.4% |
| 2022 | $1,525 | $304,900 |
| 2021 | $1,525 | $304,900 |
| 2020 | $1,525 -3.8% | $304,900 |
| 2019 | $1,585 -2.2% | $304,900 -2.2% |
| 2018 | $1,622 | $311,900 |
| 2017 | $1,622 | $311,900 |
| 2016 | $1,622 | $311,900 |
| 2015 | $1,622 -2.8% | $311,900 -2.8% |
| 2014 | $1,669 +4% | $320,900 |
| 2013 | $1,605 +1.1% | $320,900 +1.1% |
| 2012 | $1,587 +4.8% | $317,300 +4.8% |
| 2011 | $1,514 | $302,800 |
| 2010 | $1,514 | $302,800 |
| 2009 | $1,514 | $302,800 |
| 2008 | $1,514 | $302,800 |
| 2007 | $1,514 -8.7% | $302,800 +18.7% |
| 2006 | $1,658 | $255,100 |
| 2005 | $1,658 | $255,100 |
| 2004 | $1,658 | $255,100 |
Find assessor info on the county website
Neighborhood: 24551
Nearby homes
- $485,6004 bd0 ba2.3k sqft109 Eastwind Dr, Forest, VA 24551Off Market
- $540,0004 bd4 ba3.9k sqft106 Eastwind Dr, Forest, VA 24551Sold
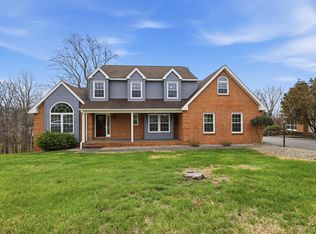
- $679,5004 bd4 ba3.5k sqft108 Eastwind Dr, Forest, VA 24551Off Market
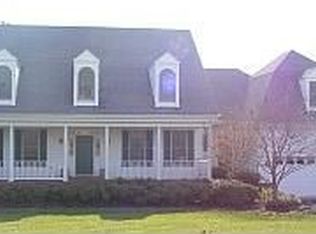
- $571,8004 bd2 ba3.5k sqft321 Eastwind Dr, Forest, VA 24551Off Market

- $594,9004 bd2 ba2.8k sqft103 Eastwind Dr, Forest, VA 24551Off Market
- $521,5004 bd2 ba2.7k sqft110 Eastwind Dr, Forest, VA 24551Off Market
- $581,5004 bd3 ba2.6k sqft201 Eastwind Dr, Forest, VA 24551Off Market
- $516,2004 bd4 ba3.2k sqft104 Eastwind Dr, Forest, VA 24551Off Market
Nearby schools
GreatSchools rating
- 9/10Forest Elementary SchoolGrades: PK-5Distance: 1.8 mi
- 9/10Forest Middle SchoolGrades: 6-8Distance: 2.3 mi
- 7/10Jefferson Forest High SchoolGrades: 9-12Distance: 1.9 mi


Get pre-qualified for a loan
At Zillow Home Loans, we can pre-qualify you in as little as 5 minutes with no impact to your credit score.An equal housing lender. NMLS #10287.
Sell for more on Zillow
Get a Zillow Showcase℠ listing at no additional cost and you could sell for .
$626,600
2% more
+$12,532
With Zillow Showcase(estimated)
$639,132
- Virginia
- Bedford County
- Forest
- 24551
- 107 Eastwind Dr
Nearby cities
Nearby zip codes
Other Forest Topics
