Welcome to your next home in the heart of family-friendly Fletcher's Meadow! This beautifully maintained 3-bedroom, 3-bathroom Semi-detached gem offers the perfect blend of comfort, convenience, and community living. LOCATION HIGHLIGHTS: This home is perfectly positioned just steps from 3 Top-rated schools, Playground for kids, Scenic walking trails, and a School Bus Route-ideal for growing families. You're also minutes from Public transit, Grocery Stores, Banks, and all your daily essentials. Whether you're a first-time buyer or upgrading for more space, this home checks every box. Don't miss your chance to live in one of Brampton's most desirable neighbourhoods! Move-in ready, family-focused, and priced to sell your Fletcher's Meadow lifestyle begins here.
Sold for $780,000
C$780,000
107 Echoridge Dr, Brampton, ON L7A 3P8
3beds
0baths
1,603sqft
Single Family Residence, Residential
Built in 2004
2,486 Square Feet Lot
$-- Zestimate®
C$487/sqft
C$2,508 Estimated rent
Home value
Not available
Estimated sales range
Not available
Not available
Owner options
List your home for rent
C$2,508/mo
Rent Zestimate®
Find your next renter with Zillow Rental Manager. Plus, with online applications, you can quickly screen prospective tenants – for free.
C$2,508/mo
Rent Zestimate®
Refinance and save
C$3,298/mo
Est. payment
Refinancing to a lower rate could help reduce your monthly payments and save thousands over the life of the loan.
C$3,298/mo
Est. payment
Explore your selling options
Work with a Zillow partner agent
Leverage their expertise and Zillow's premium Showcase listings to get your home seen by more buyers.
Get startedList with your own agent
Get your home in front of millions of buyers by listing it on Zillow.
Learn how to do itSell it yourself
Take full control of how buyers see your home on Zillow by listing For Sale by Owner (FSBO).
List your homeWhat's special
Zillow last checked:
Listing updated:
Listed by:
Mani Mahitt, Salesperson,
RE/MAX REAL ESTATE CENTRE
Source: ITSO,MLS®#: 40756736Originating MLS®#: Cornerstone Association of REALTORS®
Facts & features
Interior
Bedrooms & bathrooms
- Bedrooms: 3
- Bathrooms: 0
Other
- Features: 5+ Piece, Carpet Free, Hardwood Floor, Walk-in Closet
- Level: Second
Bedroom
- Features: Carpet Free, Hardwood Floor, Linen Closet
- Level: Second
Bedroom
- Features: Carpet Free, Hardwood Floor, Linen Closet
- Level: Second
Breakfast room
- Features: Tile Floors, Walkout to Balcony/Deck
- Level: Main
Dining room
- Features: Hardwood Floor
- Level: Main
Kitchen
- Features: Double Vanity, Tile Floors, Walkout to Balcony/Deck
- Level: Main
Laundry
- Level: Main
Living room
- Features: 2-Piece, California Shutters, Carpet Free, Hardwood Floor, Linen Closet, Open Concept
- Level: Main
Heating
- Forced Air, Natural Gas
Cooling
- Central Air
Appliances
- Included: Water Heater, Dishwasher, Dryer, Range Hood, Refrigerator, Stove, Washer
Features
- Basement: Full,Unfinished
- Has fireplace: No
Interior area
- Total structure area: 1,603
- Total interior livable area: 1,603 sqft
- Finished area above ground: 1,603
Property
Parking
- Total spaces: 3
- Parking features: Attached Garage, Asphalt, Private Drive Single Wide
- Attached garage spaces: 1
- Uncovered spaces: 2
Features
- Patio & porch: Patio
- Frontage type: North
- Frontage length: 27.03
Lot
- Size: 2,486 Square Feet
- Dimensions: 27.03 x 91.98
- Features: Urban, Library, Park, Place of Worship, Playground Nearby, Public Transit, Quiet Area, Rec./Community Centre, School Bus Route, Schools, Shopping Nearby, Trails
Details
- Parcel number: 142535261
- Zoning: R2C-1181
Construction
Type & style
- Home type: SingleFamily
- Architectural style: Two Story
- Property subtype: Single Family Residence, Residential
- Attached to another structure: Yes
Materials
- Brick
- Roof: Shingle
Condition
- 16-30 Years
- New construction: No
- Year built: 2004
Utilities & green energy
- Sewer: Sewer (Municipal)
- Water: Municipal
Community & HOA
Community
- Security: Carbon Monoxide Detector, Smoke Detector
Location
- Region: Brampton
Financial & listing details
- Price per square foot: C$487/sqft
- Annual tax amount: C$5,078
- Date on market: 8/1/2025
- Inclusions: Carbon Monoxide Detector, Dishwasher, Dryer, Range Hood, Refrigerator, Smoke Detector, Stove, Washer, All Window Coverings/Shutters, All Electrical Light Fixtures, Fridge, Stove, Washer/Dryer, Garage Door Opener, Gas Bbq
Price history
| Date | Event | Price |
|---|---|---|
| 9/19/2025 | Sold | C$780,000C$487/sqft |
Source: ITSO #40756736 Report a problem | ||
Public tax history
Tax history is unavailable.
Neighborhood: Fletcher's Meadow
Nearby homes
- C$2,8504 bd3 ba-- sqft70 Echoridge Dr, Brampton, ON L7A3L7For Rent

- C$--3 bd3 ba1.9k sqft66 Echoridge Dr #1, Brampton, ON L7A3L7Off Market
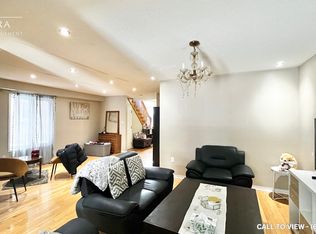
- C$3,3004 bd3 ba-- sqft64 Treasure Dr, Brampton, ON L7A3L7For Rent

- C$--2 bd1 ba2.6k sqft259 Queen Mary Dr #BASEMENT, Brampton, ON L7A3L6Off Market
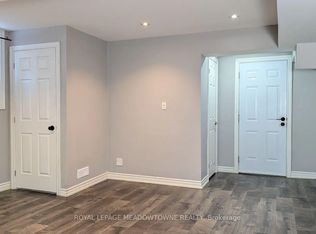
- C$1,4991 bd1 ba-- sqft18 Salonica Rd #BASEMENT, Brampton, ON L7A3K9For Rent
- C$--1 bd1 ba700 sqft40 Treasure Dr #2, Brampton, ON L7A3L1Off Market
- C$--3 bd2 ba900 sqft68 Mossgrove Cres #2, Brampton, ON L7A3W4Off Market
- C$3,0503 bd3 ba-- sqft19 Mossgrove Cres, Brampton, ON L7A3E6For Rent
Nearby schools
GreatSchools rating
No schools nearby
We couldn't find any schools near this home.
Schools provided by the listing agent
- Elementary: Rowntree Public School
Source: ITSO. This data may not be complete. We recommend contacting the local school district to confirm school assignments for this home.
