Skip main navigation
Pending
  • Price cut: $29K (5/1)
    $569,990

    107 Eddy Ln, Port Orange, FL 32129

    4beds
    2,471sqft
    : 
    Loading
    Get pre-qualified
    Single Family Residence
    Built in 2026
    0.35 Acres Lot
    $568,400 Zestimate®
    $231/sqft
    $-- HOA

    What's special

    Covered lanaiGranite countertopsDual granite vanitiesVersatile flex roomArchitectural shinglesPeaceful water viewsWelcoming covered front porch
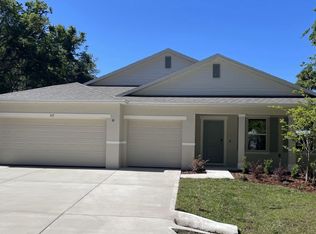
    READY NOW! Embrace the coastal lifestyle in this beautifully designed Harmony home, tucked along a peaceful non-thru street with tranquil canal views that create a relaxing backdrop for everyday living. Located just minutes from the beaches of Port Orange, this residence blends modern elegance, thoughtful design, and laid-back waterfront charm. A welcoming covered front porch leads into an inviting foyer accented by soaring 9'4'' ceilings & ceramic tile flooring throughout the main living areas. Just off the entry, a versatile flex room provides the perfect space for a home office, formal dining room, hobby area, or private retreat. At the heart of the home, the open-concept great room connects seamlessly to the covered lanai, creating an ideal setting for indoor-outdoor living while showcasing peaceful water views. The adjoining kitchen is both stylish and functional, featuring granite countertops, a large center island w/built-in shelves, stainless steel appliances, a walk-in pantry, separate soaking tub, and dual granite vanities. A highly sought-after guest suite includes its own private ensuite bath with a tiled shower, providing added comfort and privacy, while the remaining bedrooms are thoughtfully positioned throughout the home. Additional highlights include plush carpet in the bedrooms, hurricane shutters, 3 course stem wall, architectural shingles, a Ring Video Doorbell, Smart Thermostat, Keyless Entry Smart Door Lock, and Deako Switches for enhanced convenience and peace of mind. The spacious three-car garage provides abundant room for vehicles, storage, and hobbies. Situated on an oversized landscaped homesite with irrigation on front and sides, this exceptional property combines waterfront serenity with everyday practicality. Surrounded by Port Orange's renowned beaches, golf courses, parks, shopping, dining, and entertainment, it delivers the perfect balance of coastal relaxation and modern living. Backed by a full builder warranty, this move-in-ready home is an outstanding opportunity to enjoy the Florida lifestyle at its finest.
    42 days
    |
    129
    |
    10
    |

    Likely to sell faster than

    Zillow last checked:

    Listing updated:

    Listed by:

    Brian Acri 321-234-3715,

    New Home Star Florida LLC

    Source: Space Coast AOR,MLS#: 1079064

      Facts & features

      Interior

      Bedrooms & bathrooms
      • Bedrooms: 4
      • Bathrooms: 3
      • Full bathrooms: 3
      Primary bedroom
      • Description: Walk-in closet, carpet flooring, Ensuite: walk-in shower & separate tub, dual quartz vanities, ceramic tile flooring
      • Level: First
      • Area: 224
      • Dimensions: 16.00 x 14.00
      Bedroom 2
      • Description: Built-in closet, carpet flooring, Ensuite bath: ceramic tile flooring
      • Level: First
      • Area: 120
      • Dimensions: 12.00 x 10.00
      Bedroom 3
      • Description: Built-in closet, carpet flooring
      • Level: First
      • Area: 132
      • Dimensions: 12.00 x 11.00
      Bedroom 4
      • Description: Guest Suite w/ensuite bath, built-in closet, carpet flooring
      • Level: First
      • Area: 132
      • Dimensions: 11.00 x 12.00
      Den
      • Description: Flex Space just off the foyer, ceramic tile flooring
      • Level: First
      • Area: 144
      • Dimensions: 12.00 x 12.00
      Dining room
      • Description: Just off the kitchen, ceramic tile flooring
      • Level: First
      • Area: 56
      • Dimensions: 7.00 x 8.00
      Great room
      • Description: Open concept, access to screened-in lanai, ceramic tile flooring
      • Level: First
      • Area: 544
      • Dimensions: 17.00 x 32.00
      Kitchen
      • Description: Quartz countertops, island, walk-in pantry, ceramic tile flooring
      • Level: First
      • Area: 150
      • Dimensions: 10.00 x 15.00
      Other
      • Description: Screened-in lanai: just off the Great Room, concrete flooring
      • Level: First
      • Area: 168
      • Dimensions: 12.00 x 14.00
      Heating
      • Central, Electric
      Cooling
      • Central Air, Electric
      Appliances
      • Included: Dishwasher, Disposal, Electric Range, Electric Water Heater, Microwave
      • Laundry: Electric Dryer Hookup, Washer Hookup
      Features
      • Breakfast Bar, Breakfast Nook, Eat-in Kitchen, Entrance Foyer, Guest Suite, Kitchen Island, Open Floorplan, Pantry, Primary Bathroom -Tub with Separate Shower, Primary Downstairs, Smart Home, Smart Thermostat, Walk-In Closet(s)
      • Flooring: Carpet, Tile
      • Has fireplace: No
      Interior area
      • Total structure area: 3,411
      • Total interior livable area: 2,471 sqft
      Video & virtual tour

      Property

      Parking
      • Total spaces: 3
      • Parking features: Attached, Garage, Garage Door Opener
      • Attached garage spaces: 3
      Features
      • Levels: One
      • Stories: 1
      • Patio & porch: Covered, Front Porch, Patio, Screened
      • Exterior features: Storm Shutters
      Lot
      • Size: 0.35 Acres
      • Dimensions: 128.0 ft x 120.0 ft
      • Features: Other
      Details
      • Additional parcels included: 3681959
      • Parcel number: 633704000350
      • Special conditions: Standard

      Construction

      Type & style
      • Home type: SingleFamily
      • Architectural style: Multi Generational,Traditional
      • Property subtype: Single Family Residence
      Materials
      • Block, Stucco
      • Roof: Shingle
      Condition
      • New construction: Yes
      • Year built: 2026

      Utilities & green energy

      • Sewer: Septic Tank
      • Water: Public
      • Utilities for property: Cable Available

      Community & HOA

      Community
      • Security: Smoke Detector(s), Other
      • Subdivision: Port Malabar Unit 20
      HOA
      • Has HOA: No
      Location
      • Region: Port Orange

      Financial & listing details

      • Price per square foot: $231/sqft
      • Tax assessed value: $141,120
      • Annual tax amount: $2,415
      • Date on market: 6/4/2026
      • Listing terms: Cash,Conventional,FHA,VA Loan

        Estimated market value

        $568,400

        $540,000 - $597,000

        $3,142/mo

        Price history

        DateEventPrice
        6/22/2026Pending sale$569,990$231/sqft
        Source: Stellar MLS #O6354325 Report a problem
        5/1/2026Price change$569,990-4.8%$231/sqft
        Source: Stellar MLS #O6354325 Report a problem
        1/19/2026Price change$598,990+0.7%$242/sqft
        Source: Stellar MLS #O6354325 Report a problem
        12/31/2025Price change$594,990-0.8%$241/sqft
        Source: Stellar MLS #O6354325 Report a problem
        10/21/2025Listed for sale$599,990+263.6%$243/sqft
        Source: Stellar MLS #O6354325 Report a problem
        11/18/2024Sold$165,000$67/sqft
        Source: DBAMLS #1119669 Report a problem
        9/18/2024Contingent$165,000$67/sqft
        Source: DBAMLS #1119669 Report a problem
        9/13/2024Listed for sale$165,000-8.3%$67/sqft
        Source: DBAMLS #1119669 Report a problem
        5/10/2024Listing removed--
        Source: DBAMLS #1119669 Report a problem
        2/15/2024Listed for sale$180,000+414.3%$73/sqft
        Source: DBAMLS #1119669 Report a problem
        12/2/2016Sold$35,000-38.6%$14/sqft
        Source: Public Record Report a problem
        3/3/2013Listing removed$57,000$23/sqft
        Source: Gaff's Realty Company #541535 Report a problem
        2/14/2012Listed for sale$57,000+14%$23/sqft
        Source: Gaff's Realty Company #528328 Report a problem
        5/9/2003Sold$50,000$20/sqft
        Source: Public Record Report a problem

        Public tax history

        YearProperty taxesTax assessment
        2025$2,416 +130.8%$141,120 +173.5%
        2024$1,047 +8.3%$51,604 +10%
        2023$967 +20.6%$46,913 +10%
        2022$801 $42,648 +10%
        2021-- $38,771 +10%
        2020$661 $35,246 +10%
        2019$661 +12.6%$32,042 +6.9%
        2018$587 +4.4%$29,974 +0.2%
        2017$563 -2.8%$29,925 +25%
        2016$579 +20.6%$23,940
        2015$480 -5.2%$23,940
        2014$507 $23,940
        2013-- $23,940 -19.4%
        2012-- $29,718 -7.7%
        2011-- $32,194
        2010-- $32,194 -31.6%
        2009-- $47,052 -21.4%
        2007-- $59,848
        2006-- $59,848 +72.6%
        2005-- $34,671 +5%
        2004-- $33,020 -8%
        2003-- $35,910 -37.7%
        2002-- $57,600 +19.9%
        2001-- $48,048 +9.5%
        2000-- $43,870
        Find assessor info on the county website

        Monthly payment

        Est. payment

        Payment breakdown

        Explore the cost of this home by adjusting the details. Changes won't be saved.
        All calculations are estimates and provided by Zillow, Inc. for informational purposes only. Actual amounts may vary.
        HOA fees may include property taxes on listings classified as Co-Ops. Contact the listing agent and/or owner for fee details.
        Mortgage interest rates are dependent on a number of factors, including credit score, down payment, and repayment length. Interest rate data provided by Zillow Group Marketplace, Inc. as of 1/1/1970 from various mortgage lenders with which we have lead or other similar arrangements; the Estimated Payment is an average of those rates.
        See how much you could borrow to make a competitive offer.

        Climate risks

        Neighborhood: 32129

        Getting around

        23 / 100
        Car-Dependent
        32 / 100
        Somewhat Bikeable

        Nearby schools

        GreatSchools rating
        Schools provided by the listing agent
        • Elementary: Sugar Mill
        • Middle: Silver Sands
        • High: Spruce Creek

        Source: Space Coast AOR. This data may not be complete. We recommend contacting the local school district to confirm school assignments for this home.

        A local agent can set up tours, give advice and negotiate with sellers.

        Browse local experts

        Similar homes