Pack your toothbrush! Unique opportunity to purchase a “better than new” FULLY FURNISHED residence in Upper Bucks County. Constructed in 2020, this 3 bedroom 2.2 bath home has an upgraded, beyond builder grade, paint throughout. This 3-story townhome features a 2-car garage w/ an electric garage door opener & interior access. The ground-level family room offers a powder room & direct access to the rear lawn. The main living area, w/ a flowing open floor plan, features a kitchen w/ stainless steel appliances. The breakfast area, w/c can also conveniently serve as an additional seating area, office, playroom, & more, has a slider to a balcony where you can quickly step out & breathe in the country air. Adjacent to the kitchen is a dining room that flows into the main living room-both furnished to comfortably entertain family & friends. Finishing out the main level living area is an additional powder room. The upper level of the home features 3 bedrooms & 2 full bathrooms including a spacious master bedroom w/ a full bathroom & walk-in closet. As a bonus, the washer & dryer in the upper-level laundry closet are included at no additional cost. While set in a quiet country community, you're just minutes away from all major amenities including restaurants, shopping, entertainment, hospitals, & churches & near several major thoroughfares providing convenient access to New York, New Jersey, Harrisburg & the Pocono Mountains. A list of included furnishings is available upon request.
Sold for $400,000
$400,000
107 Edgewater Ct, Quakertown, PA 18951
3beds
2,265sqft
Townhouse
Built in 2020
2,265 Square Feet Lot
$437,700 Zestimate®
$177/sqft
$2,878 Estimated rent
Home value
$437,700
$416,000 - $460,000
$2,878/mo
Zestimate® history
Owner options
List your home for rent
$2,878/mo
Rent Zestimate®
Find your next renter with Zillow Rental Manager. Plus, with online applications, you can quickly screen prospective tenants – for free.
$2,878/mo
Rent Zestimate®
Refinance and save
$2,522/mo
Est. payment
Refinancing to a lower rate could help reduce your monthly payments and save thousands over the life of the loan.
$2,522/mo
Est. payment
Explore your selling options
Work with a Zillow partner agent
Leverage their expertise and Zillow's premium Showcase listings to get your home seen by more buyers.
Get startedList with your own agent
Get your home in front of millions of buyers by listing it on Zillow.
Learn how to do itSell it yourself
Take full control of how buyers see your home on Zillow by listing For Sale by Owner (FSBO).
List your homeWhat's special
Electric garage door openerSpacious master bedroomPowder roomWalk-in closetFlowing open floor plan
Zillow last checked:
Listing updated:
Listed by:
Vickie L. Landis 267-733-0777,
Keller Williams Realty Group
Bought with:
Kathy Gregory, RS283273
BetterHomes&GardensRE/Cassidon
Source: GLVR,MLS#: 730184 Originating MLS: Lehigh Valley MLS
Originating MLS: Lehigh Valley MLSFacts & features
Interior
Bedrooms & bathrooms
- Bedrooms: 3
- Bathrooms: 4
- Full bathrooms: 2
- 1/2 bathrooms: 2
Primary bedroom
- Level: Second
- Dimensions: 19.00 x 13.00
Bedroom
- Level: Second
- Dimensions: 11.00 x 10.00
Bedroom
- Level: Second
- Dimensions: 12.00 x 11.00
Primary bathroom
- Level: Second
- Dimensions: 11.00 x 8.00
Breakfast room nook
- Description: Breakfast Nook
- Level: First
- Dimensions: 13.00 x 9.00
Dining room
- Level: First
- Dimensions: 21.00 x 10.00
Family room
- Level: Lower
- Dimensions: 19.00 x 18.00
Foyer
- Level: Lower
- Dimensions: 19.00 x 4.00
Other
- Level: Second
- Dimensions: 8.00 x 5.00
Half bath
- Level: First
- Dimensions: 7.00 x 5.00
Half bath
- Level: Lower
- Dimensions: 8.00 x 3.00
Kitchen
- Level: First
- Dimensions: 13.00 x 12.00
Laundry
- Level: Second
- Dimensions: 6.00 x 3.00
Living room
- Level: First
- Dimensions: 21.00 x 16.00
Other
- Description: Walk-in Closet
- Level: Second
- Dimensions: 8.00 x 8.00
Other
- Description: Deck
- Level: First
- Dimensions: 11.00 x 7.00
Other
- Description: Pantry
- Level: First
- Dimensions: 7.00 x 2.00
Heating
- Forced Air
Cooling
- Central Air
Appliances
- Included: Dishwasher, Electric Water Heater, Microwave, Oven, Range, Refrigerator
Features
- Breakfast Area, Dining Area, Separate/Formal Dining Room, Kitchen Island
- Basement: None
Interior area
- Total interior livable area: 2,265 sqft
- Finished area above ground: 2,265
- Finished area below ground: 0
Property
Parking
- Total spaces: 2
- Parking features: Attached, Garage
- Attached garage spaces: 2
Features
- Stories: 3
Lot
- Size: 2,265 Square Feet
Details
- Parcel number: 36017033002037
- Zoning: SRM
- Special conditions: None
Construction
Type & style
- Home type: Townhouse
- Architectural style: Colonial,Other
- Property subtype: Townhouse
Materials
- Other
- Roof: Other
Condition
- Year built: 2020
Utilities & green energy
- Sewer: Public Sewer
- Water: Public
Community & HOA
Community
- Subdivision: Not in Development
Location
- Region: Quakertown
Financial & listing details
- Price per square foot: $177/sqft
- Tax assessed value: $25,220
- Annual tax amount: $5,269
- Date on market: 1/10/2024
- Cumulative days on market: 40 days
- Listing terms: Cash,Conventional,FHA,VA Loan
- Ownership type: Fee Simple
Price history
| Date | Event | Price |
|---|---|---|
| 3/29/2024 | Sold | $400,000-5.9%$177/sqft |
Source:  GLVR #730184 Report a problem GLVR #730184 Report a problem | ||
| 2/19/2024 | Contingent | $425,000$188/sqft |
Source:  Bright MLS #PABU2062918 Report a problem Bright MLS #PABU2062918 Report a problem | ||
| 2/19/2024 | Pending sale | $425,000$188/sqft |
Source: GLVR #730184 Report a problem | ||
| 2/9/2024 | Price change | $425,000-1.2%$188/sqft |
Source: Bright MLS #PABU2062918 Report a problem | ||
| 1/10/2024 | Listed for sale | $430,000+40.9%$190/sqft |
Source: GLVR #730184 Report a problem | ||
| 11/19/2020 | Sold | $305,270+1%$135/sqft |
Source: Public Record Report a problem | ||
| 10/24/2020 | Pending sale | $302,270$133/sqft |
Source: Fusion PHL Realty, LLC #PABU508464 Report a problem | ||
| 10/2/2020 | Listed for sale | $302,270$133/sqft |
Source: Fusion PHL Realty, LLC #PABU508464 Report a problem | ||
Public tax history
| Year | Property taxes | Tax assessment |
|---|---|---|
| 2025 | $5,377 | $25,220 |
| 2024 | $5,377 +2% | $25,220 |
| 2023 | $5,270 +1.6% | $25,220 |
| 2022 | $5,185 | $25,220 |
| 2021 | $5,185 | $25,220 |
| 2020 | -- | -- |
| 2018 | -- | -- |
Find assessor info on the county website
Neighborhood: 18951
Nearby homes
- $425,9003 bd3 ba2.2k sqft123 Edgewater Ct, Quakertown, PA 18951Off Market
- $430,3003 bd3 ba2.2k sqft125 Edgewater Ct, Quakertown, PA 18951Off Market
- $440,0003 bd3 ba2.2k sqft121 Edgewater Ct, Quakertown, PA 18951Sold
- $419,6003 bd2 ba2.2k sqft127 Edgewater Ct, Quakertown, PA 18951Off Market
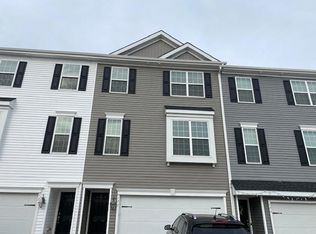
- $439,3003 bd3 ba2k sqft129 Edgewater Ct, Quakertown, PA 18951Off Market
- $467,5003 bd4 ba2.2k sqft131 Edgewater Ct, Quakertown, PA 18951Off Market
- $422,9003 bd3 ba2.2k sqft117 Edgewater Ct, Quakertown, PA 18951Off Market
- $455,9003 bd4 ba2k sqft113 Edgewater Ct, Quakertown, PA 18951Off Market
Nearby schools
GreatSchools rating
- 5/10Neidig El SchoolGrades: K-5Distance: 0.9 mi
- 3/106th Grade CenterGrades: 6Distance: 1.6 mi
- 6/10Quakertown Community Senior High SchoolGrades: 9-12Distance: 1.4 mi
Get a cash offer in 3 minutes
Find out how much your home could sell for in as little as 3 minutes with a no-obligation cash offer.
Estimated market value
$437,700
Get a cash offer in 3 minutes
Find out how much your home could sell for in as little as 3 minutes with a no-obligation cash offer.
Estimated market value
$437,700
- Pennsylvania
- Bucks County
- Quakertown
- 18951
- 107 Edgewater Ct
Nearby cities
Nearby zip codes
Other Quakertown Topics
