Skip main navigation
Sold for $5,100,000
  • $5,100,000

    107 Edgewood Avenue, Bridgehampton, NY 11932

    5beds
    4,276sqft
    Single Family Residence, Residential
    Built in 1999
    0.92 Acres Lot
    $5,238,500 Zestimate®
    $1,193/sqft
    $7,660 Estimated rent

    Home value

    $5,238,500

    $4.71M - $5.81M

    $7,660/mo

    Zestimate® history
    Loading
    Loading...

    Owner options

    List your home for rent

    $7,660/mo

    Rent Zestimate®

    Find your next renter with Zillow Rental Manager. Plus, with online applications, you can quickly screen prospective tenants – for free.

    Learn more

    $7,660/mo

    Rent Zestimate®

    Refinance and save

    $35,101/mo

    Est. payment

    Refinancing to a lower rate could help reduce your monthly payments and save thousands over the life of the loan.

    See today's rates

    $35,101/mo

    Est. payment

    Explore your selling options

    Work with a Zillow partner agent

    Leverage their expertise and Zillow's premium Showcase listings to get your home seen by more buyers.

    Get started

    List with your own agent

    Get your home in front of millions of buyers by listing it on Zillow.

    Learn how to do it

    Sell it yourself

    Take full control of how buyers see your home on Zillow by listing For Sale by Owner (FSBO).

    List your home

    What's special

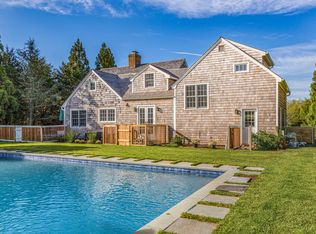
    Bridgehampton Village | Quiet Elegance on Estate-Like Grounds Bridgehampton Village | Quiet Elegance on Estate-Like Grounds Hidden behind tall hedges in one of the Hamptons' most coveted locations, this elegant Bridgehampton Village home offers the rare combination of privacy, sophistication, and timeless design. Set on nearly an acre of beautifully landscaped grounds in close proximity to shops, restaurants and ocean beaches, the setting is as tranquil as it is convenient. The floor plan is thoughtfully designed for today's lifestyle with great flow throughout. Multiple bedroom suites provide a sense of privacy while still allowing for an easy, connected way of living. A classic center hall entry opens to sunlit interiors with refined architectural details and high-end finishes. There are three fireplaces: wood-burning in the living room, and gas in both the great room and an upstairs bedroom suite, each adding warmth and a sense of serenity to these spaces. A well designed kitchen with center island seating connects seamlessly to the great room, which then opens onto the outdoor dining courtyard, stunning grounds, and heated pool, creating a perfect indoor/outdoor flow for entertaining and relaxed living. The formal dining room and expansive living room, anchored by the wood-burning fireplace, provide a variety of gathering spaces. The home includes five bedrooms, four full baths, and two half baths, including a cabana-style half bath with outdoor access and a separate first floor powder room. Among the five bedrooms are three generously sized en-suite private suites including one on the first floor and two on the second, offering multiple options for privacy, comfort, and ease of living. Two additional upstairs bedrooms share a full bath, creating a layout that provides flexible accommodations for a variety of living arrangements. The 20' x 40' heated gunite pool anchors the lush landscape, surrounded by mature evergreens and flowering perennials that create a true "behind the hedges" experience. The pool features an expansive stone patio ideal for both casual and formal poolside gatherings. The outdoor dining courtyard is the perfect setting for leisurely lunches, barbecues and formal dinner parties. A large custom outdoor shower complements the outdoor amenities. Additional features include a mudroom off the kitchen, an attached two-car garage, and a whole-house backup generator. The full ready-to-finish lower level can be transformed for a variety of uses,and provides the opportunity to create additional owner-desired amenities. A rare opportunity to own a beautifully designed, impeccably maintained home on a quaint street in the heart of Bridgehampton -classic, flexible, and designed for easy living at every stage.

    Zillow last checked:

    Listing updated:

    Listed by:

    Angela Boyer-Stump 631-283-0600,

    Sothebys Int'l Realty Hamptons 631-283-0600

    Bought with:

    Unrepresented Buyer

    Buyer Representation Office

    Source: OneKey® MLS as distributed by MLS GRID,MLS#: 894237MLS Logo

    Facts & features

    Interior

    Bedrooms & bathrooms
    • Bedrooms: 5
    • Bathrooms: 6
    • Full bathrooms: 4
    • 1/2 bathrooms: 2
    Bedroom 1
    • Description: first floor primary
    Bedroom 2
    • Description: 2 of 3 primary suites
    Bedroom 3
    • Description: 3 of 3 bedroom suites
    Heating
    • Forced Air, Oil
    Cooling
    • Central Air
    Appliances
    • Included: Cooktop, Dishwasher, Dryer, Electric Oven, Electric Range, Freezer, Microwave, Oven, Range, Refrigerator, Washer, Indirect Water Heater, Water Purifier Owned
    • Laundry: Washer/Dryer Hookup, Multiple Locations
    Features
    • First Floor Bedroom, First Floor Full Bath, Breakfast Bar, Built-in Features, Double Vanity, Eat-in Kitchen, Entrance Foyer, Formal Dining, Granite Counters, High Speed Internet, In-Law Floorplan, Kitchen Island, Natural Woodwork, Open Floorplan, Open Kitchen, Pantry, Primary Bathroom, Master Downstairs, Soaking Tub, Storage, Walk Through Kitchen
    • Flooring: Hardwood
    • Basement: Bilco Door(s),Unfinished
    • Attic: Dormer
    • Number of fireplaces: 3
    • Fireplace features: Bedroom, Family Room, Gas, Living Room, Wood Burning
    Interior area
    • Total structure area: 4,276
    • Total interior livable area: 4,276 sqft

    Property

    Parking
    • Total spaces: 2
    • Parking features: Garage
    • Garage spaces: 2
    Features
    • Exterior features: Courtyard, Garden, Rain Gutters
    • Has private pool: Yes
    • Pool features: In Ground
    • Fencing: Back Yard
    Lot
    • Size: 0.92 Acres
    Details
    • Parcel number: 0900071000300034003
    • Special conditions: None

    Construction

    Type & style
    • Home type: SingleFamily
    • Architectural style: Traditional
    • Property subtype: Single Family Residence, Residential
    Materials
    • Wood Siding
    Condition
    • Year built: 1999
    • Major remodel year: 1999

    Utilities & green energy

    • Sewer: Septic Tank
    • Water: Public
    • Utilities for property: Cable Connected, Electricity Connected, Propane, Trash Collection Private, Water Available

    Community & neighborhood

    Location
    • Region: Bridgehampton

    Other

    Other facts
    • Listing agreement: Exclusive Right To Sell

    Price history

    DateEventPrice
    12/2/2025Sold$5,100,000-1.8%$1,193/sqft
    Source: OneKey® MLS as distributed by MLS GRID #894237 Report a problem
    9/28/2025Pending sale$5,195,000$1,215/sqft
    Source: Out East #390168 Report a problem
    7/24/2025Listed for sale$5,195,000+889.5%$1,215/sqft
    Source: Out East #390168 Report a problem
    10/15/1998Sold$525,000+238.7%$123/sqft
    Source: Public Record Report a problem
    9/10/1996Sold$155,000$36/sqft
    Source: Public Record Report a problem

    Public tax history

    YearProperty taxesTax assessment
    2025-- $1,971,000
    2024-- $1,971,000
    2023-- $1,971,000 -0.1%
    2022-- $1,972,900
    2021-- $1,972,900
    2020-- $1,972,900
    2019-- $1,972,900 -11%
    2018-- $2,216,900 +8.1%
    2017$7,825 $2,051,500
    2016-- $2,051,500
    2015-- $2,051,500 +12.1%
    2014-- $1,830,800
    2013-- $1,830,800
    2012-- $1,830,800
    2011-- $1,830,800 +20%
    2007$4,655 -35.4%$1,525,600 -0.9%
    2005$7,211 -3.1%$1,539,996 +6696.1%
    2004$7,441 +1.9%$22,660 -0.1%
    2003$7,301 +4.6%$22,676
    2002$6,981 +3.1%$22,676 +2.1%
    2001$6,769 +154.3%$22,220 +148%
    2000$2,662 $8,960

    Find assessor info on the county website

    Neighborhood: 11932

    Nearby schools

    GreatSchools rating
    Schools provided by the listing agent
    • Elementary: Bridgehampton School
    • Middle: Bridgehampton School
    • High: Bridgehampton School

    Source: OneKey® MLS as distributed by MLS GRID. This data may not be complete. We recommend contacting the local school district to confirm school assignments for this home.

    Get a cash offer in 3 minutes
    Find out how much your home could sell for in as little as 3 minutes with a no-obligation cash offer.
    Estimated market value
    $5,238,500
    Get a cash offer in 3 minutes
    Find out how much your home could sell for in as little as 3 minutes with a no-obligation cash offer.
    Estimated market value
    $5,238,500