Welcome to this exquisite and stunning 3-bedroom, 2.5-bath Colonial, gracefully set on an expansive 75 x 100 property in the heart of Yonkers, just 25 minutes from Manhattan. This sun-drenched home showcases unparalleled beauty, blending timeless charm with modern luxury at every turn. Step into a welcoming sunroom that flows effortlessly into the elegant entry foyer, leading to a warm and inviting living room highlighted by a classic wood-burning fireplace. The formal dining room, complete with sliding glass doors to the deck, is perfect for hosting gatherings, while a beautifully designed powder room adds convenience. The first floor is completed by a chef’s custom kitchen featuring sleek quartz countertops, abundant cabinetry, and generous workspace—ideal for any culinary enthusiast. Upstairs, this pristine home offers a spacious primary bedroom with ample closet space, along with two generously sized bedrooms and a luxurious hall bathroom designed with comfort and style in mind. The finished lower level, with its own private entrance, provides exceptional versatility—perfect for extended relatives, a recreations room, or a home office—along with a full bathroom, laundry area, and additional storage. The true highlight of this home is the breathtaking backyard retreat—your very own private sanctuary. This outdoor oasis is thoughtfully designed for relaxation and gatherings alike, featuring a spacious Trex deck that sets the stage for unforgettable summer evenings, weekend barbecues, and peaceful mornings with coffee in hand. Surrounded by lush greenery, it’s a cozy escape that feels worlds away. Truly a commuters dream- minutes from buses, trains, shopping and steps from NYC. A rare opportunity to own a home that truly has it all—space, serenity, and sophistication in one exceptional setting!!!
Sold for $855,000
$855,000
107 Edgewood Avenue, Yonkers, NY 10704
3beds
1,728sqft
Single Family Residence, Residential
Built in 1921
7,500 Square Feet Lot
$855,800 Zestimate®
$495/sqft
$4,299 Estimated rent
Home value
$855,800
$779,000 - $941,000
$4,299/mo
Zestimate® history
Owner options
List your home for rent
$4,299/mo
Rent Zestimate®
Find your next renter with Zillow Rental Manager. Plus, with online applications, you can quickly screen prospective tenants – for free.
$4,299/mo
Rent Zestimate®
Refinance and save
$5,702/mo
Est. payment
Refinancing to a lower rate could help reduce your monthly payments and save thousands over the life of the loan.
$5,702/mo
Est. payment
Explore your selling options
Work with a Zillow partner agent
Leverage their expertise and Zillow's premium Showcase listings to get your home seen by more buyers.
Get startedList with your own agent
Get your home in front of millions of buyers by listing it on Zillow.
Learn how to do itSell it yourself
Take full control of how buyers see your home on Zillow by listing For Sale by Owner (FSBO).
List your homeWhat's special
Private sanctuaryBreathtaking backyard retreatTwo generously sized bedroomsGenerous workspaceSpacious trex deckElegant entry foyerClassic wood-burning fireplace
Zillow last checked:
Listing updated:
Listed by:
Kieran Dwyer 914-629-7649,
Double C Realty 914-776-1670
Bought with:
Mayka F. Suazo, 40BA1034826
Houlihan Lawrence Inc.
Source: OneKey® MLS as distributed by MLS GRID,MLS#: 982572
Facts & features
Interior
Bedrooms & bathrooms
- Bedrooms: 3
- Bathrooms: 3
- Full bathrooms: 2
- 1/2 bathrooms: 1
Other
- Description: Enclosed Sunroom, Entry Foyer, Living room Fireplace, Dining room w/ sliding door to Deck, Kitchen, Powder room
- Level: First
Other
- Description: Primary Bedroom, Bedroom, Bedroom, Hall Bathroom
- Level: Second
Other
- Description: Finished with Separate entrance- 2 rooms, full bathroom, Laundry and Utility room
- Level: Basement
Heating
- Baseboard
Cooling
- Central Air
Appliances
- Included: Dishwasher, Dryer, Gas Oven, Gas Range, Microwave, Refrigerator, Washer
- Laundry: Washer/Dryer Hookup, In Basement
Features
- Ceiling Fan(s), Chefs Kitchen, Crown Molding, Eat-in Kitchen, Entrance Foyer, Formal Dining, Natural Woodwork, Quartz/Quartzite Counters, Recessed Lighting
- Flooring: Hardwood
- Windows: Aluminum Frames
- Basement: Finished,Full
- Attic: Pull Stairs
- Number of fireplaces: 1
- Fireplace features: Living Room, Wood Burning
Interior area
- Total structure area: 1,728
- Total interior livable area: 1,728 sqft
Property
Parking
- Total spaces: 1
- Parking features: Driveway
- Has uncovered spaces: Yes
Features
- Levels: Two
- Patio & porch: Deck
Lot
- Size: 7,500 Square Feet
- Dimensions: 75 x 100
- Features: Back Yard, Front Yard, Level
Details
- Parcel number: 1800006000063720000033
- Special conditions: None
Construction
Type & style
- Home type: SingleFamily
- Architectural style: Colonial
- Property subtype: Single Family Residence, Residential
Materials
- Stone, Stucco
- Foundation: Stone
Condition
- Actual
- Year built: 1921
Utilities & green energy
- Sewer: Public Sewer
- Water: Public
- Utilities for property: Electricity Connected, Natural Gas Connected, Sewer Connected, Water Connected
Community & HOA
HOA
- Has HOA: No
Location
- Region: Yonkers
Financial & listing details
- Price per square foot: $495/sqft
- Tax assessed value: $10,100
- Annual tax amount: $11,875
- Date on market: 4/9/2026
- Cumulative days on market: 10 days
- Listing agreement: Exclusive Right To Sell
- Electric utility on property: Yes
Price history
| Date | Event | Price |
|---|---|---|
| 7/16/2026 | Sold | $855,000-0.5%$495/sqft |
Source:  OneKey® MLS as distributed by MLS GRID #982572 Report a problem OneKey® MLS as distributed by MLS GRID #982572 Report a problem | ||
| 4/24/2026 | Pending sale | $859,000+7.5%$497/sqft |
Source: OneKey® MLS as distributed by MLS GRID #982572 Report a problem | ||
| 4/19/2026 | Listing removed | $799,000$462/sqft |
Source: OneKey® MLS as distributed by MLS GRID #982572 Report a problem | ||
| 4/9/2026 | Listed for sale | $799,000+40.2%$462/sqft |
Source: OneKey® MLS as distributed by MLS GRID #982572 Report a problem | ||
| 10/30/2020 | Sold | $570,000$330/sqft |
Source: OneKey® MLS as distributed by MLS GRID #H6057092 Report a problem | ||
Public tax history
Tax history is unavailable.
Neighborhood: Kimball
Nearby homes
- $715,7003 bd2 ba1.2k sqft103 Edgewood Ave, Yonkers, NY 10704Off Market

- $75,600-- bd-- ba-- sqft109 Edgewood Ave, Yonkers, NY 10704Off Market
- $697,7002 bd2 ba1.8k sqft110 Edgewood Ave, Yonkers, NY 10704Off Market
- $936,7005 bd2 ba2k sqft111 Edgewood Ave, Yonkers, NY 10704Off Market
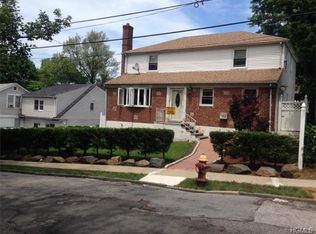
- $1,038,6001 bd1 ba500 sqft106 Edgewood Ave, Yonkers, NY 10704Off Market
- $921,9004 bd3 ba2.1k sqft114 Edgewood Ave, Yonkers, NY 10704Off Market
- $776,9003 bd1 ba1.7k sqft105 Edgewood Ave, Yonkers, NY 10704Off Market
- $75,600-- bd-- ba-- sqft117 Edgewood Ave, Yonkers, NY 10704Off Market
Nearby schools
GreatSchools rating
- 8/10Rosmarie Ann Siragusa SchoolGrades: PK-6Distance: 0.2 mi
- 6/10Yonkers Montessori AcademyGrades: PK-12Distance: 1 mi
- 8/10School 30Grades: PK-8Distance: 0.8 mi
Schools provided by the listing agent
- Elementary: Yonkers (School Choice)
- Middle: Yonkers (School Choice)
- High: Yonkers (School Choice)
Source: OneKey® MLS as distributed by MLS GRID. This data may not be complete. We recommend contacting the local school district to confirm school assignments for this home.
Get a cash offer in 3 minutes
Find out how much your home could sell for in as little as 3 minutes with a no-obligation cash offer.
Estimated market value
$855,800
Get a cash offer in 3 minutes
Find out how much your home could sell for in as little as 3 minutes with a no-obligation cash offer.
Estimated market value
$855,800
- New York
- Westchester County
- Yonkers
- 10704
- Kimball
- 107 Edgewood Avenue
Nearby cities
Nearby neighborhoods
Nearby zip codes
Other Yonkers Topics
