Skip main navigation
Off market
  • $307,500

    107 Edgewood Cir, Halifax, VA 24558

    3beds
    1,722sqft
    SingleFamily
    Built in 2006
    2,352 Square Feet Lot
    $307,500 Zestimate®
    $179/sqft
    $2,080 Estimated rent

    Home value

    $307,500

    $286,000 - $329,000

    $2,080/mo

    Zestimate® history
    Loading
    Loading...

    Owner options

    List your home for rent

    $2,080/mo

    Rent Zestimate®

    Find your next renter with Zillow Rental Manager. Plus, with online applications, you can quickly screen prospective tenants – for free.

    Learn more

    $2,080/mo

    Rent Zestimate®

    Refinance and save

    $1,935/mo

    Est. payment

    Refinancing to a lower rate could help reduce your monthly payments and save thousands over the life of the loan.

    See today's rates

    $1,935/mo

    Est. payment

    Explore your selling options

    Work with a Zillow partner agent

    Leverage their expertise and Zillow's premium Showcase listings to get your home seen by more buyers.

    Get started

    List with your own agent

    Get your home in front of millions of buyers by listing it on Zillow.

    Learn how to do it

    Sell it yourself

    Take full control of how buyers see your home on Zillow by listing For Sale by Owner (FSBO).

    List your home

    What's special

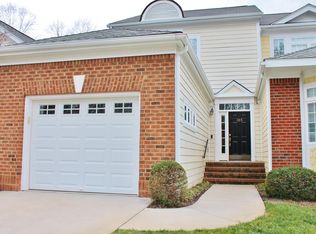
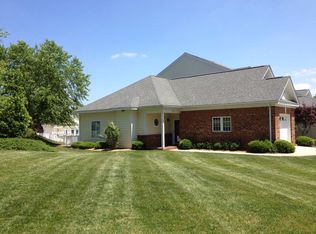
    I named this home Summer Time because not only will you need no pencils & no more books, but you will need no more lawn mowers, or weed eaters; and what says summer more than a pool which you never have to clean, or a picnic area with a grill, or a little pond stocked with fish? AND the living IS easy. This is a carefully planned community with five acres of professionally landscaped common ground providing a safe, carefree place to live & play. Fiber optics provide free Internet access. Your clubhouse has a kitchenette for large parties, an open, airy gathering place for bridge club or company overflow, 2 bath rooms, & an eating area. Your own home is just a hop, skip, & jump to the pool, and you can easily pop right in your own kitchen for drinks & snacks, PLUS it provides a view making you feel you are always on holiday. Energy efficient HVAC units, thermal low E glass windows & doors, insulation in walls, floors & ceilings for low utility bills. First floor master suite with trey ceiling, glass walk-in shower. Open kitchen with pantry, bar top eating, power room, 1 car garage, 2 upstairs bedrooms w. transom over doors extra light & window for natural light & 2nd full bath

    This property is off market, which means it's not currently listed for sale or rent on Zillow. This may be different from what's available on other websites or public sources.
    Facts & features

    Interior

    Bedrooms & bathrooms
    • Bedrooms: 3
    • Bathrooms: 3
    • Full bathrooms: 2
    • 1/2 bathrooms: 1
    Heating
    • Heat pump
    Appliances
    • Included: Dryer, Microwave, Range / Oven, Refrigerator, Washer
    Features
    • Walk-in Closet(s), Washer Hookup, 1st Floor Laundry, Ceiling Fan, 1st Floor Master Bedroom, 1st Floor Bedroom, Other-See Remarks, Handicap Design, Garage Door Opener, Cable TV, High Speed Internet, Smoke Detector, High Ceilings, Skylight(s), Security System, Trey Ceilings
    • Flooring: Tile, Carpet, Hardwood
    • Attic: No Attic, No Access
    Interior area
    • Total interior livable area: 1,722 sqft

    Property

    Parking
    • Parking features: Garage - Attached
    Features
    • Exterior features: Other, Brick, Cement / Concrete
    Lot
    • Size: 2,352 sqft
    Details
    • Parcel number: 33209

    Construction

    Type & style
    • Home type: SingleFamily
    Materials
    • Foundation: Slab
    • Roof: Other
    Condition
    • Year built: 2006

    Community & neighborhood

    Location
    • Region: Halifax

    HOA & financial

    HOA
    • Has HOA: Yes
    • HOA fee: $175 monthly

    Other

    Other facts
    • Type & Stories: 2 Story, Other-See Remarks
    • Water Heater: Electric
    • Water/Sewer Source: Public
    • Foundation: Crawl Space
    • Patio/Deck/Porch: Deck, Back
    • Boat Dock Permit: N/A - Not Waterfront
    • Property Type: Residential
    • Exterior Construction: Brick, Cement Fiber Board
    • Fuel Source: Electric
    • Heating/Cooling: Heat Pump A/C
    • Attic: No Attic, No Access
    • Appliances: Electric Range, Refrigerator, Washer, Dryer, Microwave
    • Interior Features: Walk-in Closet(s), Washer Hookup, 1st Floor Laundry, Ceiling Fan, 1st Floor Master Bedroom, 1st Floor Bedroom, Other-See Remarks, Handicap Design, Garage Door Opener, Cable TV, High Speed Internet, Smoke Detector, High Ceilings, Skylight(s), Security System, Trey Ceilings
    • SqFt Range: 1601-1800 SqFt
    • Floors: Wall/Wall Carpet, Wood, Hard Tile
    • Views: Scenic, Neighborhood
    • Exterior Features: Other-See Remarks
    • Views: Other-See Remarks
    • Exterior Features: Under 1 Acre, Play Area, Irrigation System, Clubhouse
    • Roof Type: 6-10
    • Miscellaneous: Architectural Review, Owner Association/Fee(s), Deed Restrictions
    • Exterior Features: Asphalt Drive
    • Exterior Features: In-ground Pool

    Price history

    DateEventPrice
    9/19/2017Listing removed$195,900$114/sqft
    Source: Long and Foster South Boston #59978 Report a problem
    6/2/2017Price change$195,900-1.6%$114/sqft
    Source: Long and Foster South Boston #59978 Report a problem
    2/23/2017Price change$199,000-2.9%$116/sqft
    Source: Long and Foster South Boston #59978 Report a problem
    6/10/2016Listed for sale$205,000$119/sqft
    Source: Long and Foster South Boston #59978 Report a problem

    Public tax history

    YearProperty taxesTax assessment
    2025$1,192 $238,317
    2024$1,192 +13.8%$238,317 +13.8%
    2023$1,047 $209,430
    2022$1,047 $209,430
    2021$1,047 $209,430
    2020$1,047 $209,430
    2019$1,047 +4.2%$209,430
    2018$1,005 -1.7%$209,430 -1.7%
    2016$1,022 +4.3%$212,967
    2015$980 $212,967
    2014$980 -0.3%$212,967 -2.4%
    2013$982 $218,293
    2012$982 +3.7%$218,293 -0.9%
    2010$947 $220,280

    Find assessor info on the county website

    Neighborhood: 24558

    Nearby schools

    GreatSchools rating
    Schools provided by the listing agent
    • Elementary: South Boston Elementary
    • Middle: Halifax County Middle School
    • High: Halifax County High School

    Source: The MLS. This data may not be complete. We recommend contacting the local school district to confirm school assignments for this home.

    Get pre-qualified for a loan
    At Zillow Home Loans, we can pre-qualify you in as little as 5 minutes with no impact to your credit score.

    An equal housing lender. NMLS #10287.