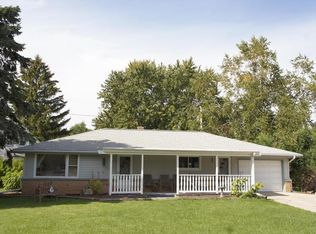
Pride of Ownership shines both inside & outside of this spacious open concept style 3br/2ba gem boasting many amenities throughout! You will feel right at home the moment you step on to the cozy front patio great for enjoying your morning coffee or just relaxing under the large shade tree! As you enter through the sunroom to the sunken Great Room offering a Natural FP & skylites. Kitchen features updated cabinets w/pullouts & pantry. Enjoy fun times w/family & friends in a beautifully finished lower level recreation room plus 2 additional finished bonus rooms! Payne Furnace/2018, Payne A/C/2017, H20 Heater/2019, Freshly painted throughout, Newer Windows, Whole House Central Vacuum in basement & garage. HWF's in bedrooms/hallway. Newer Garage Door. Super Location!
Closed
Zillow last checked:
Listing updated:
Bought with:
Kimberly Johnson
Source: WIREX MLS,MLS#: 1974274 Originating MLS: Metro MLS
Originating MLS: Metro MLSPrice history
| Date | Event | Price |
|---|---|---|
| 9/30/2026 | Sold | $330,000-4.3%$126/sqft |
Source:  WIREX MLS #1974274 Report a problem WIREX MLS #1974274 Report a problem | ||
| 8/18/2026 | Pending sale | $344,900$131/sqft |
Source: BHHS broker feed #1974274 Report a problem | ||
| 8/17/2026 | Contingent | $344,900$131/sqft |
Source: WIREX MLS #1974274 Report a problem | ||
| 8/9/2026 | Price change | $344,900-4.2%$131/sqft |
Source: WIREX MLS #1974274 Report a problem | ||
| 8/1/2026 | Listed for sale | $360,000$137/sqft |
Source: WIREX MLS #1974274 Report a problem | ||
Get a cash offer in 3 minutes
Find out how much your home could sell for in as little as 3 minutes with a no-obligation cash offer.
Estimated market value
$338,700
