Welcome to a one-of-a-kind retreat that blends modern luxury with historic charm! This spectacular 5,200+ sq ft custom home, including a 1,000 sq ft in-law suite, is designed for those who value unique architecture, exquisite craftsmanship, and space to entertain. From the moment you step through the courtyard entrance with its serene and lush landscaping, you'll feel transported to a world where comfort meets creativity. This historic home has a beautiful stone front and features a brand NEW roof!. Exterior balconies overlook landscaped entrance and courtyard. In total there are 5 bedrooms and 4 1/2 baths! The main home boasts a striking two-story family room, reimagined from a local barn, with soaring cathedral ceilings, exposed beams, and a loft/office. Cozy up by the fireplace, which anchors this remarkable gathering space. The addition built in 2005 created a separate wing featuring an in-law suite with a kitchenette, a spacious living room with a gas fireplace, a large bathroom, and its own laundry room — ideal for extended family or guests. This home offers five total bedrooms, including two en-suites, as well as a large, bright eat-in kitchen with stainless steel appliances, bay window seating, and stunning hardwood floors throughout the formal living and dining rooms. There are 3 fireplaces one of which is in the dining area and formal sitting room which could serve as a den/study as well w/ custom built-ins. Upstairs you'll enjoy the private balcony great for summer nights and relaxation. Additional bedrooms upstairs along with the 2nd primary bedroom depending on how the home is used. The options are endless! Outside, the 15x29 in-ground heated, Gunite pool with a stamped concrete and paver patio creates an entertainer's paradise. With multiple patios and porches to enjoy, you'll have endless options for outdoor living. A walk-out basement with its own private patio awaits your finishing touches and offers even more potential. With multi-zone heating and cooling, this home combines modern convenience with timeless character, from its stone masonry and white brick exterior to its custom finishes.... Conveniently located this property is truly a must-see for those looking for a home as unique as they are. Come be a part of this historic home in Mechanicsburg!
Sold for $650,000
$650,000
107 Ellesmere Ln, Mechanicsburg, PA 17055
5beds
5,393sqft
Single Family Residence
Built in 1900
0.6 Acres Lot
$671,200 Zestimate®
$121/sqft
$3,797 Estimated rent
Home value
$671,200
$638,000 - $705,000
$3,797/mo
Zestimate® history
Owner options
List your home for rent
$3,797/mo
Rent Zestimate®
Find your next renter with Zillow Rental Manager. Plus, with online applications, you can quickly screen prospective tenants – for free.
$3,797/mo
Rent Zestimate®
Refinance and save
$4,713/mo
Est. payment
Refinancing to a lower rate could help reduce your monthly payments and save thousands over the life of the loan.
$4,713/mo
Est. payment
Explore your selling options
Work with a Zillow partner agent
Leverage their expertise and Zillow's premium Showcase listings to get your home seen by more buyers.
Get startedList with your own agent
Get your home in front of millions of buyers by listing it on Zillow.
Learn how to do itSell it yourself
Take full control of how buyers see your home on Zillow by listing For Sale by Owner (FSBO).
List your homeWhat's special
Gas fireplaceIn-law suiteIn-ground heated gunite poolPrivate patioExterior balconiesWalk-out basementMultiple patios and porches
Zillow last checked:
Listing updated:
Listed by:
FRAN VALERIO 717-602-0551,
Coldwell Banker Realty
Bought with:
Anthony Leidy, RS359582
EXP Realty, LLC
Source: Bright MLS,MLS#: PACB2037068
Facts & features
Interior
Bedrooms & bathrooms
- Bedrooms: 5
- Bathrooms: 5
- Full bathrooms: 4
- 1/2 bathrooms: 1
- Main level bathrooms: 2
- Main level bedrooms: 1
Rooms
- Room types: Living Room, Dining Room, Primary Bedroom, Bedroom 2, Bedroom 3, Bedroom 4, Kitchen, Foyer, Study, In-Law/auPair/Suite, Laundry, Loft, Bathroom 2, Bathroom 3, Primary Bathroom, Full Bath, Half Bath, Additional Bedroom
Primary bedroom
- Features: Walk-In Closet(s), Attached Bathroom, Flooring - Carpet
- Level: Upper
Other
- Level: Main
Bedroom 2
- Level: Upper
Bedroom 3
- Level: Upper
Bedroom 4
- Level: Upper
Primary bathroom
- Level: Upper
Bathroom 2
- Level: Main
Bathroom 2
- Level: Upper
Bathroom 3
- Level: Upper
Dining room
- Features: Flooring - HardWood
- Level: Main
Foyer
- Features: Flooring - Ceramic Tile
- Level: Main
Other
- Level: Upper
Half bath
- Level: Main
Other
- Features: Attached Bathroom, Primary Bedroom - Sitting Area
- Level: Main
Kitchen
- Features: Flooring - Ceramic Tile, Kitchen Island
- Level: Main
Laundry
- Level: Main
Living room
- Features: Cathedral/Vaulted Ceiling, Fireplace - Gas
- Level: Main
Loft
- Level: Main
Study
- Features: Flooring - HardWood, Fireplace - Gas
- Level: Main
Heating
- Forced Air, Baseboard, Heat Pump, Natural Gas, Oil, Electric
Cooling
- Central Air, Electric
Appliances
- Included: Microwave, Cooktop, Dishwasher, Oven, Refrigerator, Stainless Steel Appliance(s), Dryer, Washer, Electric Water Heater
- Laundry: Main Level, Laundry Room
Features
- 2nd Kitchen, Additional Stairway, Soaking Tub, Breakfast Area, Crown Molding, Curved Staircase, Dining Area, Entry Level Bedroom, Family Room Off Kitchen, Kitchen Island, Kitchen - Table Space, Pantry, Recessed Lighting, Spiral Staircase, Upgraded Countertops, Wainscotting, Walk-In Closet(s), Dry Wall, High Ceilings
- Flooring: Ceramic Tile, Hardwood, Carpet, Wood
- Basement: Full,Interior Entry,Walk-Out Access
- Number of fireplaces: 3
- Fireplace features: Gas/Propane, Mantel(s)
Interior area
- Total structure area: 5,393
- Total interior livable area: 5,393 sqft
- Finished area above ground: 5,393
- Finished area below ground: 0
Property
Parking
- Total spaces: 10
- Parking features: Crushed Stone, Asphalt, Driveway
- Uncovered spaces: 10
Accessibility
- Accessibility features: Accessible Entrance
Features
- Levels: Two
- Stories: 2
- Exterior features: Sidewalks, Stone Retaining Walls, Water Fountains, Extensive Hardscape, Balcony
- Has private pool: Yes
- Pool features: In Ground, Heated, Gunite, Private
- Fencing: Partial,Wrought Iron
Lot
- Size: 0.6 Acres
- Features: Landscaped
Details
- Additional structures: Above Grade, Below Grade
- Parcel number: 42292454330
- Zoning: RESIDENTIAL
- Zoning description: Medium Density
- Special conditions: Standard
Construction
Type & style
- Home type: SingleFamily
- Architectural style: Transitional
- Property subtype: Single Family Residence
Materials
- Brick, Frame, Stick Built, Stone, Combination, Masonry, Stucco
- Foundation: Permanent
- Roof: Architectural Shingle,Rubber,Slate
Condition
- New construction: No
- Year built: 1900
- Major remodel year: 2010
Utilities & green energy
- Electric: 200+ Amp Service
- Sewer: Public Sewer
- Water: Public
Community & HOA
Community
- Subdivision: Whitney Ridge
HOA
- Has HOA: Yes
- HOA fee: $600 annually
- HOA name: WHITNEY RIDGE HOA
Location
- Region: Mechanicsburg
- Municipality: UPPER ALLEN TWP
Financial & listing details
- Price per square foot: $121/sqft
- Tax assessed value: $497,000
- Annual tax amount: $8,855
- Date on market: 11/25/2024
- Listing agreement: Exclusive Right To Sell
- Listing terms: Cash,Conventional,VA Loan
- Inclusions: Washer, Dryer, Kitchen Appliances--any Items Left Can Remain With The Home Or Removed If Buyer Desires.
- Ownership: Fee Simple
Price history
| Date | Event | Price |
|---|---|---|
| 5/23/2025 | Sold | $650,000-7.1%$121/sqft |
Source:  Bright MLS #PACB2037068 Report a problem Bright MLS #PACB2037068 Report a problem | ||
| 5/14/2025 | Pending sale | $699,900$130/sqft |
Source: Bright MLS #PACB2037068 Report a problem | ||
| 4/18/2025 | Listed for sale | $699,900$130/sqft |
Source: Bright MLS #PACB2037068 Report a problem | ||
| 4/4/2025 | Pending sale | $699,900$130/sqft |
Source: Bright MLS #PACB2037068 Report a problem | ||
| 2/14/2025 | Price change | $699,900-6.7%$130/sqft |
Source: Bright MLS #PACB2037068 Report a problem | ||
| 12/15/2024 | Price change | $749,900-6.3%$139/sqft |
Source: Bright MLS #PACB2037068 Report a problem | ||
| 11/25/2024 | Listed for sale | $799,900+53.8%$148/sqft |
Source: Bright MLS #PACB2037068 Report a problem | ||
| 8/15/2018 | Sold | $520,000-3.7%$96/sqft |
Source: Public Record Report a problem | ||
| 6/25/2018 | Pending sale | $540,000$100/sqft |
Source: RE/MAX 1ST ADVANTAGE #1001600380 Report a problem | ||
| 6/22/2018 | Price change | $540,000-1.8%$100/sqft |
Source: RE/MAX 1st Advantage #1001600380 Report a problem | ||
| 5/29/2018 | Listed for sale | $550,000+11.1%$102/sqft |
Source: RE/MAX 1st Advantage #1001600380 Report a problem | ||
| 11/1/2015 | Listing removed | $495,000$92/sqft |
Source: RE/MAX 1ST ADVANTAGE #10268152 Report a problem | ||
| 8/1/2015 | Price change | $495,000-15.4%$92/sqft |
Source: RE/MAX 1ST ADVANTAGE #10268152 Report a problem | ||
| 4/22/2015 | Listed for sale | $585,000-2.3%$108/sqft |
Source: RE/MAX 1ST ADVANTAGE #10268152 Report a problem | ||
| 3/11/2015 | Listing removed | $599,000$111/sqft |
Source: RE/MAX 1st Advantage #10255632 Report a problem | ||
| 9/22/2014 | Price change | $599,000-4.9%$111/sqft |
Source: RE/MAX 1ST ADVANTAGE #10255632 Report a problem | ||
| 7/2/2014 | Listed for sale | $629,900-9.5%$117/sqft |
Source: RE/MAX 1st Advantage #10255632 Report a problem | ||
| 8/31/2011 | Listing removed | $696,000$129/sqft |
Source: RE/MAX 1ST ADVANTAGE #10209437 Report a problem | ||
| 6/23/2011 | Price change | $696,000-9%$129/sqft |
Source: RE/MAX 1ST ADVANTAGE #10209437 Report a problem | ||
| 5/18/2011 | Listed for sale | $764,900+363.9%$142/sqft |
Source: RE/MAX 1ST ADVANTAGE #10209437 Report a problem | ||
| 11/21/2001 | Sold | $164,900$31/sqft |
Source: Public Record Report a problem | ||
Public tax history
| Year | Property taxes | Tax assessment |
|---|---|---|
| 2025 | $10,904 +5.9% | $497,000 |
| 2024 | $10,294 +2.4% | $497,000 |
| 2023 | $10,049 +2.8% | $497,000 |
| 2022 | $9,779 +0.5% | $497,000 |
| 2021 | $9,729 +5.3% | $497,000 |
| 2020 | $9,240 +275.5% | $497,000 |
| 2019 | $2,460 -72.2% | $497,000 |
| 2018 | $8,855 | $497,000 |
| 2017 | -- | $497,000 |
| 2016 | -- | $497,000 -29.7% |
| 2015 | -- | $707,400 |
| 2014 | -- | $707,400 |
| 2013 | -- | $707,400 |
| 2012 | -- | $707,400 |
| 2011 | -- | $707,400 +68.1% |
| 2010 | -- | $420,830 |
| 2009 | -- | $420,830 |
| 2008 | -- | $420,830 |
| 2007 | -- | $420,830 +12.5% |
| 2006 | -- | $373,940 +116.1% |
| 2005 | -- | $173,020 +28.7% |
| 2004 | -- | $134,400 |
| 2003 | $372 | $134,400 +13.4% |
| 2000 | -- | $118,540 |
Find assessor info on the county website
Neighborhood: 17055
Nearby homes
- $956,4005 bd6 ba4.6k sqft105 Ellesmere Ln, Mechanicsburg, PA 17055Off Market

- $238,5004 bd1 ba1.8k sqft2420 S Market St, Mechanicsburg, PA 17055Off Market
- $838,2004 bd4 ba3.6k sqft109 Chiltern Way, Mechanicsburg, PA 17055Off Market
- $337,5002 bd2 ba1.4k sqft2426 S Market St, Mechanicsburg, PA 17055Sold
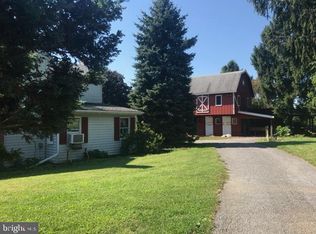
- $873,1004 bd3 ba3.6k sqft103 Ellesmere Ln, Mechanicsburg, PA 17055Off Market
- $835,5004 bd5 ba4.5k sqft2401 Ascott Way, Mechanicsburg, PA 17055Off Market
- $718,9004 bd2 ba2.8k sqft112 Chiltern Way, Mechanicsburg, PA 17055Off Market
- $165,700-- bd-- ba-- sqft112 Chiltern Way, Mechanicsburg, PA 17055Off Market
Nearby schools
GreatSchools rating
- 7/10Upper Allen El SchoolGrades: 1-3Distance: 1.1 mi
- 7/10Mechanicsburg Middle SchoolGrades: 6-8Distance: 1.3 mi
- 7/10Mechanicsburg Area Senior High SchoolGrades: 9-12Distance: 3 mi
Schools provided by the listing agent
- High: Mechanicsburg Area
- District: Mechanicsburg Area
Source: Bright MLS. This data may not be complete. We recommend contacting the local school district to confirm school assignments for this home.


Get pre-qualified for a loan
At Zillow Home Loans, we can pre-qualify you in as little as 5 minutes with no impact to your credit score.An equal housing lender. NMLS #10287.
Sell for more on Zillow
Get a Zillow Showcase℠ listing at no additional cost and you could sell for .
$671,200
2% more
+$13,424
With Zillow Showcase(estimated)
$684,624
- Pennsylvania
- Cumberland County
- Mechanicsburg
- 17055
- 107 Ellesmere Ln
Nearby cities
Nearby zip codes
Other Mechanicsburg Topics
