Skip main navigation
Sold for $615,000
  • $615,000

    107 Emerald View Drive, Cedar Point, NC 28584

    4beds
    2,577sqft
    Single Family Residence
    Built in 2023
    0.42 Acres Lot
    $633,900 Zestimate®
    $239/sqft
    $2,974 Estimated rent

    Home value

    $633,900

    $564,000 - $716,000

    $2,974/mo

    Zestimate® history
    Loading
    Loading...

    Owner options

    List your home for rent

    $2,974/mo

    Rent Zestimate®

    Find your next renter with Zillow Rental Manager. Plus, with online applications, you can quickly screen prospective tenants – for free.

    Learn more

    $2,974/mo

    Rent Zestimate®

    Refinance and save

    $3,530/mo

    Est. payment

    Refinancing to a lower rate could help reduce your monthly payments and save thousands over the life of the loan.

    See today's rates

    $3,530/mo

    Est. payment

    Explore your selling options

    Work with a Zillow partner agent

    Leverage their expertise and Zillow's premium Showcase listings to get your home seen by more buyers.

    Get started

    List with your own agent

    Get your home in front of millions of buyers by listing it on Zillow.

    Learn how to do it

    Sell it yourself

    Take full control of how buyers see your home on Zillow by listing For Sale by Owner (FSBO).

    List your home

    What's special

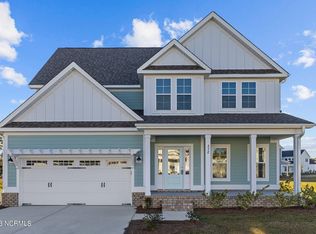
    Elegant quartz countertopsCozy fireplaceArchitectural shinglesMaster suiteBlack metal fenced-in backyardLuxurious lvp flooringEnergy-efficient heat pump
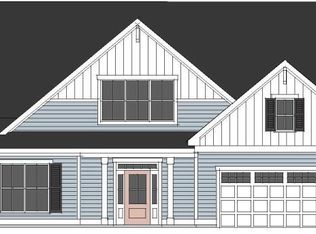
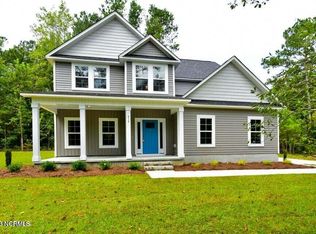
    ***Price Improvement*** Highly motivated seller; reasonable offers will be considered! Welcome to your dream home! This move-in ready, 1 year old gem is packed with features that cater to comfort, style, and convenience. Spanning approximately 2,577 sqft, this property offers 4bedrooms, 2.5 bathrooms, and a 2 car garage. Home is equipped with modern amenities including a Kohler whole-home generator to ensure you're never without power and hurricane-rated QMI electric roll shutters for maximum security and peace of mind. Inside, you'll find Levolor cordless 2-in blinds throughout, offering both privacy and style. The first floor boasts 9-foot ceilings and luxurious LVP flooring, creating a sense of grandeur as soon as you enter. The foyer opens into a formal dining room, perfect for entertaining, and a mudroom that conveniently leads to the garage. The kitchen is a chef's delight, featuring elegant quartz countertops, soft-close cabinetry, and a window over the sink that brings in natural light. Stainless steel appliances, a pantry, and a dining area that flows seamlessly into the living room with a cozy fireplace complete this inviting space. Upstairs, the master suite is a private retreat, offering a balcony with peek-a-boo views of the water. Two bedrooms, a bonus room, a full bath, and a laundry room provide ample space. The exterior of the home is both stylish and durable, with architectural shingles and fiber cement siding. The energy-efficient heat pump and black metal fenced-in backyard enhance both comfort and security. Nestled within the gated community of Bridge View, residents enjoy access to a boat ramp, boat storage, natural gas, streetlights, and community mailboxes. Perfectly positioned between Morehead City and Jacksonville, Bridge View offers breathtaking views of the Emerald Isle Bridge, and the Intracoastal Waterway. This home truly has it all—schedule your visit today!

    Zillow last checked:

    Listing updated:

    Listed by:

    Anna Hurst 910-787-0071,

    Bogue Banks Realty, Inc

    Bought with:

    Dennis Blazer, 334681

    Emerald Isle Realty

    Source: Hive MLS,MLS#: 100472366MLS LogoOriginating MLS: Carteret County Association of Realtors

    Facts & features

    Interior

    Bedrooms & bathrooms
    • Bedrooms: 4
    • Bathrooms: 3
    • Full bathrooms: 2
    • 1/2 bathrooms: 1
    Primary bedroom
    • Level: Non Primary Living Area
    Dining room
    • Features: Formal, Eat-in Kitchen
    Heating
    • Fireplace(s), Heat Pump, Electric
    Cooling
    • Central Air, Zoned
    Appliances
    • Included: Electric Oven, Electric Cooktop, Built-In Microwave, Washer, Refrigerator, Ice Maker, Dryer, Dishwasher
    • Laundry: Laundry Room
    Features
    • Walk-in Closet(s), Tray Ceiling(s), High Ceilings, Entrance Foyer, Mud Room, Whole-Home Generator, Kitchen Island, Ceiling Fan(s), Pantry, Walk-in Shower, Blinds/Shades, Gas Log, Walk-In Closet(s)
    • Flooring: Carpet, LVT/LVP
    • Doors: Storm Door(s)
    • Has fireplace: Yes
    • Fireplace features: Gas Log
    Interior area
    • Total structure area: 2,577
    • Total interior livable area: 2,577 sqft

    Property

    Parking
    • Total spaces: 2
    • Parking features: On Site, Paved
    Features
    • Levels: Two
    • Stories: 2
    • Patio & porch: Covered, Deck, Balcony
    • Exterior features: Shutters - Functional, Storm Doors
    • Fencing: Back Yard,Metal/Ornamental
    Lot
    • Size: 0.42 Acres
    • Dimensions: 73 x 99 x 173 x 56 x 218
    Details
    • Parcel number: 537412959102000
    • Zoning: RA
    • Special conditions: Standard
    • Other equipment: Generator

    Construction

    Type & style
    • Home type: SingleFamily
    • Property subtype: Single Family Residence
    Materials
    • Fiber Cement
    • Foundation: Slab
    • Roof: Architectural Shingle
    Condition
    • New construction: No
    • Year built: 2023

    Utilities & green energy

    • Sewer: Septic Tank
    • Water: Public
    • Utilities for property: Natural Gas Available, Water Available

    Community & neighborhood

    Security
    • Security features: Security System, Smoke Detector(s)
    Location
    • Region: Cedar Point
    • Subdivision: Bridge View

    HOA & financial

    HOA
    • Has HOA: Yes
    • HOA fee: $700 monthly
    • Amenities included: Gated, Maintenance Common Areas, Management, Master Insure, Ramp, RV/Boat Storage, Street Lights
    • Association name: Innovative Property Solutions
    • Association phone: 910-333-9820

    Other

    Other facts
    • Listing agreement: Exclusive Right To Sell
    • Listing terms: Cash,Conventional,FHA,VA Loan
    • Road surface type: Paved

    Price history

    DateEventPrice
    12/20/2024Sold$615,000-0.8%$239/sqft
    Source: Hive MLS #100472366 Report a problem
    11/18/2024Pending sale$620,000$241/sqft
    Source: Hive MLS #100472366 Report a problem
    11/14/2024Price change$620,000-1.6%$241/sqft
    Source: Hive MLS #100472366 Report a problem
    11/7/2024Price change$630,000-1.6%$244/sqft
    Source: Hive MLS #100472366 Report a problem
    10/30/2024Price change$640,000-0.8%$248/sqft
    Source: Hive MLS #100472366 Report a problem
    10/23/2024Listed for sale$645,000+16.4%$250/sqft
    Source: Hive MLS #100472366 Report a problem
    9/11/2023Sold$554,000$215/sqft
    Source: Hive MLS #100370740 Report a problem
    8/14/2023Pending sale$554,000$215/sqft
    Source: Hive MLS #100370740 Report a problem
    2/22/2023Listed for sale$554,000$215/sqft
    Source: Hive MLS #100370740 Report a problem

    Public tax history

    YearProperty taxesTax assessment
    2024$2,288 +776%$399,582 +280.6%
    2023$261 $105,000
    2022-- $105,000

    Find assessor info on the county website

    Neighborhood: 28584

    Nearby schools

    GreatSchools rating
    Schools provided by the listing agent
    • Elementary: White Oak Elementary
    • Middle: Broad Creek
    • High: Croatan

    Source: Hive MLS. This data may not be complete. We recommend contacting the local school district to confirm school assignments for this home.

    Get a cash offer in 3 minutes
    Find out how much your home could sell for in as little as 3 minutes with a no-obligation cash offer.
    Estimated market value
    $633,900
    Get a cash offer in 3 minutes
    Find out how much your home could sell for in as little as 3 minutes with a no-obligation cash offer.
    Estimated market value
    $633,900