PREMIER 3,960 SQ FT LUXURY IN CHENAL VALLEY'S ENSBURY PLACE! This exceptional 5 bedroom, 4.5 bath home is designed for sophisticated living. Step inside the grand open-concept floor plan featuring striking 10-foot ceilings and natural light. Gather around the warm wood-burning fireplace in the living room on chilly evenings. The spectacular Owner's Suite is a true sanctuary with an oversized walk-in closet and a spa-like bath boasting a soaking tub and separate walk-in shower.. Outdoor entertaining is effortless on the covered porch, complete with its own wood-burning fireplace and dedicated TV hookup. Location is unparalleled: enjoy a 1-minute golf cart ride to Chenal Country Club's Bear Den Course! The home is supported by high-end features, including an oversized 3-car garage, dual tankless water heaters, a home security system, and an in-bar fridge/ice maker. The property boasts beautiful, enhanced landscaping maintained by an irrigation system. A new EZ-GO golf cart is also available for separate purchase.
Closed
$830,000
107 Ensbury Dr, Little Rock, AR 72223
5beds
3,960sqft
Single Family Residence
Built in 2019
0.32 Acres Lot
$849,200 Zestimate®
$210/sqft
$5,318 Estimated rent
Home value
$849,200
$747,000 - $968,000
$5,318/mo
Zestimate® history
Owner options
List your home for rent
$5,318/mo
Rent Zestimate®
Find your next renter with Zillow Rental Manager. Plus, with online applications, you can quickly screen prospective tenants – for free.
$5,318/mo
Rent Zestimate®
Refinance and save
$5,555/mo
Est. payment
Refinancing to a lower rate could help reduce your monthly payments and save thousands over the life of the loan.
$5,555/mo
Est. payment
Explore your selling options
Work with a Zillow partner agent
Leverage their expertise and Zillow's premium Showcase listings to get your home seen by more buyers.
Get startedList with your own agent
Get your home in front of millions of buyers by listing it on Zillow.
Learn how to do itSell it yourself
Take full control of how buyers see your home on Zillow by listing For Sale by Owner (FSBO).
List your homeWhat's special
Enhanced landscapingOversized walk-in closetSeparate walk-in showerSpa-like bathSoaking tubOpen-concept floor planWood-burning fireplace
Zillow last checked:
Listing updated:
Listed by:
Mark E Harrison 501-394-7982,
IRealty Arkansas - Cabot
Bought with:
Jason C Machetta, AR
Deaton Group Realty
Source: CARMLS,MLS#: 25040807
Facts & features
Interior
Bedrooms & bathrooms
- Bedrooms: 5
- Bathrooms: 5
- Full bathrooms: 4
- 1/2 bathrooms: 1
Rooms
- Room types: Great Room, Office/Study, Bonus Room
Dining room
- Features: Kitchen/Dining Combo, Breakfast Bar
Heating
- Natural Gas
Cooling
- Electric
Appliances
- Included: Built-In Range, Double Oven, Microwave, Gas Range, Dishwasher, Disposal, Bar Fridge, Oven, Ice Maker, Washer, Dryer, Gas Water Heater, Tankless Water Heater
- Laundry: Laundry Room
Features
- Wet Bar, Dry Bar, Walk-In Closet(s), Ceiling Fan(s), Walk-in Shower, Breakfast Bar, Granite Counters, Pantry, Sheet Rock, Sheet Rock Ceiling, Primary Bedroom/Main Lv, 4 Bedrooms Same Level
- Flooring: Carpet, Wood, Tile
- Doors: Insulated Doors
- Windows: Insulated Windows
- Attic: Floored
- Number of fireplaces: 2
- Fireplace features: Factory Built, Gas Starter, Two
Interior area
- Total structure area: 3,960
- Total interior livable area: 3,960 sqft
Property
Parking
- Total spaces: 3
- Parking features: Garage, Three Car
- Has garage: Yes
Features
- Levels: Two
- Stories: 2
- Patio & porch: Porch
- Exterior features: Rain Gutters
- Fencing: Full,Wood
Lot
- Size: 0.32 Acres
- Features: Level, Extra Landscaping, Subdivided, Common to Golf Course, Lawn Sprinkler
Details
- Parcel number: 53L9270610152
Construction
Type & style
- Home type: SingleFamily
- Architectural style: Traditional
- Property subtype: Single Family Residence
Materials
- Brick
- Foundation: Slab
- Roof: Shingle
Condition
- New construction: No
- Year built: 2019
Details
- Builder name: Sharlow Builders and Developers LLC
Utilities & green energy
- Electric: Elec-Municipal (+Entergy)
- Gas: Gas-Natural
- Sewer: Public Sewer
- Water: Public
- Utilities for property: Natural Gas Connected, Underground Utilities
Green energy
- Energy efficient items: Doors, Ridge Vents/Caps
Community & HOA
Community
- Features: Pool, Tennis Court(s), Playground, Clubhouse, Mandatory Fee, Golf, Fitness/Bike Trail
- Security: Smoke Detector(s), Security System, Video Surveillance
- Subdivision: CHENAL VALLEY "ENSBURY PLACE"
HOA
- Has HOA: Yes
- HOA fee: $515 annually
- Second HOA fee: $231 annually
Location
- Region: Little Rock
Financial & listing details
- Price per square foot: $210/sqft
- Tax assessed value: $587,240
- Annual tax amount: $5,507
- Date on market: 10/10/2025
- Listing terms: VA Loan,FHA,Conventional,Cash
- Road surface type: Paved
Price history
| Date | Event | Price |
|---|---|---|
| 11/17/2025 | Sold | $830,000-2.9%$210/sqft |
Source:  CARMLS #25040807 Report a problem CARMLS #25040807 Report a problem | ||
| 10/20/2025 | Contingent | $854,900$216/sqft |
Source: CARMLS #25040807 Report a problem | ||
| 10/10/2025 | Listed for sale | $854,900+33.8%$216/sqft |
Source: CARMLS #25040807 Report a problem | ||
| 11/19/2020 | Sold | $639,000-0.1%$161/sqft |
Source: CARMLS #20036564 Report a problem | ||
| 10/21/2020 | Pending sale | $639,900$162/sqft |
Source: Owner Report a problem | ||
| 8/18/2020 | Price change | $639,900-1.5%$162/sqft |
Source: Owner Report a problem | ||
| 8/6/2020 | Listed for sale | $649,900+8.3%$164/sqft |
Source: Owner Report a problem | ||
| 2/27/2019 | Sold | $599,900+589.5%$151/sqft |
Source: Public Record Report a problem | ||
| 12/27/2016 | Sold | $87,000$22/sqft |
Source: Public Record Report a problem | ||
Public tax history
| Year | Property taxes | Tax assessment |
|---|---|---|
| 2025 | -- | $94,980 |
| 2024 | $5,607 -1.3% | $94,980 |
| 2023 | $5,682 -0.9% | $94,980 |
| 2022 | $5,732 -0.8% | $94,980 |
| 2021 | $5,780 +0.8% | $94,980 |
| 2020 | $5,732 | $94,980 |
| 2019 | $5,732 +421.3% | $94,980 +455.4% |
| 2018 | $1,100 | $17,100 |
| 2017 | $1,100 | $17,100 |
Find assessor info on the county website
Neighborhood: 72223
Nearby homes
- $102,000-- bd-- ba-- sqft109 Ensbury Dr, Little Rock, AR 72223Off Market
- $1,034,600-- bd3 ba4.5k sqft103 Ensbury Dr, Little Rock, AR 72223Off Market
- $693,800-- bd3 ba3k sqft108 Ensbury Dr, Little Rock, AR 72223Off Market
- $883,1004 bd5 ba3.8k sqft111 Ensbury Dr, Little Rock, AR 72223Off Market
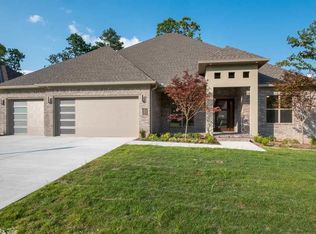
- $---- sqft10 Ensbury Pl LOT 28, Little Rock, AR 72223Off Market
- $789,400-- bd3 ba3.6k sqft25 Ensbury Pl, Little Rock, AR 72223Off Market
- $--0.29 Acres128 Hallen Ln LOT 61, Little Rock, AR 72223Off Market
- $876,0004 bd4 ba4.1k sqft27 Ensbury Pl, Little Rock, AR 72223Off Market
Nearby schools
GreatSchools rating
- 9/10Chenal Elementary SchoolGrades: K-5Distance: 0.8 mi
- 8/10Joe T. Robinson Middle SchoolGrades: 6-8Distance: 2.6 mi
- 4/10Joe T. Robinson High SchoolGrades: 9-12Distance: 2.8 mi
Schools provided by the listing agent
- Elementary: Chenal
- Middle: Joe T Robinson
- High: Pulaski Co. Spec.
Source: CARMLS. This data may not be complete. We recommend contacting the local school district to confirm school assignments for this home.


Get pre-qualified for a loan
At Zillow Home Loans, we can pre-qualify you in as little as 5 minutes with no impact to your credit score.An equal housing lender. NMLS #10287.
Sell for more on Zillow
Get a Zillow Showcase℠ listing at no additional cost and you could sell for .
$849,200
2% more
+$16,984
With Zillow Showcase(estimated)
$866,184
- Arkansas
- Pulaski County
- Little Rock
- 72223
- 107 Ensbury Dr
Nearby cities
Nearby neighborhoods
Nearby zip codes
Other Little Rock Topics
