Skip main navigation
Sold for $375,676
  • $375,676

    107 Ericsson Ave, Betterton, MD 21610

    3beds
    1,392sqft
    Single Family Residence
    Built in 1979
    0.67 Acres Lot
    $385,400 Zestimate®
    $270/sqft
    $2,127 Estimated rent

    Home value

    $385,400

    Estimated sales range

    Not available

    $2,127/mo

    Zestimate® history
    Loading
    Loading...

    Owner options

    List your home for rent

    $2,127/mo

    Rent Zestimate®

    Find your next renter with Zillow Rental Manager. Plus, with online applications, you can quickly screen prospective tenants – for free.

    Learn more

    $2,127/mo

    Rent Zestimate®

    Refinance and save

    $2,310/mo

    Est. payment

    Refinancing to a lower rate could help reduce your monthly payments and save thousands over the life of the loan.

    See today's rates

    $2,310/mo

    Est. payment

    Explore your selling options

    Work with a Zillow partner agent

    Leverage their expertise and Zillow's premium Showcase listings to get your home seen by more buyers.

    Get started

    List with your own agent

    Get your home in front of millions of buyers by listing it on Zillow.

    Learn how to do it

    Sell it yourself

    Take full control of how buyers see your home on Zillow by listing For Sale by Owner (FSBO).

    List your home

    What's special

    Commercial grade capital stoveWalk-in closetFrench doorsCustom cherry cabinetsDouble vanitiesAttached bathroomBeautiful landscaping
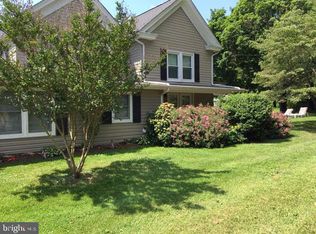
    This beautiful bayside rancher has undergone a major rehab in the last 2 years. You will truly be amazed by the amount of quality upgrades and details in here! Exterior upgrades include a new front porch that is large enough for the whole family to gather on! New Roof, siding, and Gutters. New gravel driveway. The adorable fenced in back yard has been renewed and shed/workshop has been freshly painted. Beautiful landscaping frames the house all around. A new outdoor shower and utility sink make it so much easier for washing off the sand after a day at the beach, or cleaning up the day's catch! Step inside and you are immediately shocked by the amount of space! Inside has been opened up and walls moved to create a large central gathering area which is truly the centerpiece of this modern and well appointed home. Complete kitchen remodel and enlarged to include custom cherry cabinets, natural hickory floors, commercial grade Capital stove, and all Stainless appliances. Double koehler sinks and black granite counter tops finish off this clean and sopisicated kitchen. A true chefs delight! All this and there is still room enough for everyone to gather around the large kitchen table and not get in the cook's way! Completely open to living room, which has also been enlarged to create one continuous, flowing, and effortless easy living space. From there, you have a gorgeous master suite with french doors, walk-in closet full attached bathroom (both recently added) with double vanities and walk-in shower. At the opposite end of house there are a further 2 bedrooms and a full bath. The bath has been completely renovated (and moved) but retained the original retro fittings, and decorated in authentic 70's style. Just beautiful! This is a must see! All this and it's just a short walk to the beach. This home makes a great full-time residence, vacation home, or investment property.

    Zillow last checked:

    Listing updated:

    Listed by:

    Michele Palmer 410-920-9435,

    Doug Ashley Realtors, LLC

    Bought with:

    Andrew Meikle, 5011405

    Doug Ashley Realtors, LLC

    Source: Bright MLS,MLS#: MDKE2004558MLS Logo

    Facts & features

    Interior

    Bedrooms & bathrooms
    • Bedrooms: 3
    • Bathrooms: 2
    • Full bathrooms: 2
    • Main level bathrooms: 2
    • Main level bedrooms: 3
    Basement
    • Area: 0
    Heating
    • Heat Pump, Electric
    Cooling
    • Central Air, Electric
    Appliances
    • Included: Range, Dishwasher, Disposal, Dryer, Instant Hot Water, Oven/Range - Gas, Range Hood, Refrigerator, Stainless Steel Appliance(s), Washer, Tankless Water Heater
    • Laundry: Main Level
    Features
    • Ceiling Fan(s), Combination Kitchen/Dining, Entry Level Bedroom, Open Floorplan, Eat-in Kitchen, Kitchen - Gourmet, Walk-In Closet(s), Dry Wall, Paneled Walls
    • Flooring: Carpet, Engineered Wood, Wood
    • Windows: Double Pane Windows, Energy Efficient
    • Has basement: No
    • Has fireplace: No
    Interior area
    • Total structure area: 1,392
    • Total interior livable area: 1,392 sqft
    • Finished area above ground: 1,392
    • Finished area below ground: 0

    Property

    Parking
    • Parking features: Gravel, Driveway
    • Has uncovered spaces: Yes
    Accessibility
    • Accessibility features: None
    Features
    • Levels: One
    • Stories: 1
    • Patio & porch: Patio, Porch
    • Exterior features: Extensive Hardscape, Rain Gutters, Outdoor Shower, Storage
    • Pool features: None
    • Fencing: Picket,Partial,Wood
    • Has view: Yes
    • View description: Garden
    • Waterfront features: Fishing Allowed, Boat - Powered, Public Access, Beach Access, Sail, Swimming Allowed, Bay
    • Body of water: Chesapeake Bay
    Lot
    • Size: 0.67 Acres
    • Features: Landscaped, Level, No Thru Street, Rural
    Details
    • Additional structures: Above Grade, Below Grade
    • Parcel number: 1503017834
    • Zoning: R-3
    • Special conditions: Standard
    • Other equipment: Negotiable

    Construction

    Type & style
    • Home type: SingleFamily
    • Architectural style: Ranch/Rambler
    • Property subtype: Single Family Residence
    Materials
    • T-1-11, Tile, Vinyl Siding, Wood Siding
    • Foundation: Crawl Space
    • Roof: Asphalt,Architectural Shingle
    Condition
    • Excellent
    • New construction: No
    • Year built: 1979
    • Major remodel year: 2022

    Utilities & green energy

    • Electric: 200+ Amp Service
    • Sewer: Public Sewer
    • Water: Public
    • Utilities for property: Propane, Fiber Optic, Broadband

    Community & neighborhood

    Location
    • Region: Betterton
    • Subdivision: Betterton Beach
    • Municipality: Betterton

    Other

    Other facts
    • Listing agreement: Exclusive Right To Sell
    • Listing terms: Cash,Conventional,FHA,USDA Loan
    • Ownership: Fee Simple

    Price history

    DateEventPrice
    12/16/2024Sold$375,676$270/sqft
    Source: Bright MLS #MDKE2004558 Report a problem
    11/2/2024Pending sale$375,676$270/sqft
    Source: Bright MLS #MDKE2004558 Report a problem
    10/23/2024Contingent$375,676$270/sqft
    Source: Bright MLS #MDKE2004558 Report a problem
    10/16/2024Listed for sale$375,676+97.7%$270/sqft
    Source: Bright MLS #MDKE2004558 Report a problem
    2/9/2021Sold$190,000-5%$136/sqft
    Source: Public Record Report a problem
    10/8/2020Pending sale$199,900$144/sqft
    Source: Doug Ashley Realtors, LLC #MDKE117232 Report a problem
    10/8/2020Listed for sale$199,900+113.8%$144/sqft
    Source: Doug Ashley Realtors, LLC #MDKE117232 Report a problem
    5/16/2002Sold$93,500+12.7%$67/sqft
    Source: Public Record Report a problem
    12/27/1995Sold$83,000$60/sqft
    Source: Public Record Report a problem

    Public tax history

    YearProperty taxesTax assessment
    2025$5,303 +107.5%$182,600 +3.7%
    2024$2,556 +3.9%$176,033 +3.9%
    2023$2,461 +4.8%$169,467 +4%
    2022$2,349 -0.7%$162,900
    2021$2,365 $162,900
    2020$2,365 -4.6%$162,900 -4.6%
    2019$2,480 $170,800
    2018$2,480 +2.7%$170,800
    2017$2,415 +16%$170,800
    2016$2,081 $170,800
    2015$2,081 $170,800
    2014$2,081 $170,800 -0.8%
    2013-- $172,100
    2012-- $172,100
    2011-- $172,100 -14.7%
    2010-- $201,790 +17.6%
    2009-- $171,530 +21.4%
    2008-- $141,270 +27.3%
    2007-- $111,010 +6.1%
    2006-- $104,642 +6.5%
    2005-- $98,276 +6.9%
    2004-- $91,910 +6.5%
    2003-- $86,302 +6.9%
    2002-- $80,696 +7.5%
    2001-- $75,090

    Find assessor info on the county website

    Neighborhood: 21610

    Nearby schools

    GreatSchools rating
    Schools provided by the listing agent
    • District: Kent County Public Schools

    Source: Bright MLS. This data may not be complete. We recommend contacting the local school district to confirm school assignments for this home.

    Get pre-qualified for a loan
    At Zillow Home Loans, we can pre-qualify you in as little as 5 minutes with no impact to your credit score.

    An equal housing lender. NMLS #10287.