Skip main navigation
Pending
  • $293,000

    107 Esso Ln, Elgin, SC 29045

    4beds
    2,230sqft
    : 
    $1,725/mo
    Get pre-qualified
    Single Family Residence
    Built in 2018
    4,356 Square Feet Lot
    $293,400 Zestimate®
    $131/sqft
    $-- HOA

    What's special

    Spacious corner lotNicely landscaped yardStorage buildingBackyard swing set
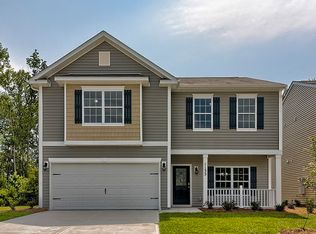
    Welcome to 107 Esso Road in Elgin a beautifully maintained home that offers the perfect blend of peaceful country living and everyday convenience.Situated on a spacious corner lot, this move-in-ready 4-bedroom, 2 1/2-bath home provides the privacy and charm of a rural setting while remaining just minutes from shopping, dining, grocery stores, and everyday essentials.Step inside to find beautiful hardwood flooring throughout the main level, creating a warm and inviting space that's ready for you to make your own. This exceptionally clean home has been lovingly cared for, allowing you to simply bring your furniture and start enjoying your new home from day one.Outside, you'll appreciate the nicely landscaped yard with plenty of room to relax, play, or entertain. The backyard swing set and storage building both convey with the property, offering added value and functionality. Even the washer and dryer are included, making your move even easier.If you've been searching for the tranquility of country living without sacrificing convenience, 107 Esso Road is the perfect place to call home. Schedule your private tour today and experience everything this wonderful has awaiting for you! Disclaimer: CMLS has not reviewed and, therefore, does not endorse vendors who may appear in listings.
    32 days
    |
    266
    |
    14
    |

    Likely to sell faster than

    Zillow last checked:

    Listing updated:

    Listed by:

    Rhonda Sims,

    LPT Realty LLC

    Source: Consolidated MLS,MLS#: 638382MLS Logo

      Facts & features

      Interior

      Bedrooms & bathrooms
      • Bedrooms: 4
      • Bathrooms: 3
      • Full bathrooms: 2
      • 1/2 bathrooms: 1
      • Partial bathrooms: 1
      • Main level bathrooms: 1
      Primary bedroom
      • Features: Walk-In Closet(s)
      • Level: Second
      Bedroom 2
      • Features: Walk-In Closet(s)
      • Level: Second
      Bedroom 3
      • Features: Walk-In Closet(s)
      • Level: Second
      Bedroom 4
      • Features: Walk-In Closet(s)
      • Level: Second
      Dining room
      • Level: Main
      Great room
      • Level: Main
      Kitchen
      • Features: Kitchen Island, Pantry, Ceiling Fan(s), Recessed Lighting
      • Level: Main
      Heating
      • Central
      Cooling
      • Central Air
      Appliances
      • Included: Dishwasher, Dryer, Ice Maker, Refrigerator, Washer, Microwave Built In
      • Laundry: Heated Space
      Features
      • Has basement: No
      • Number of fireplaces: 1
      • Fireplace features: Gas Log-Natural
      Interior area
      • Total structure area: 2,230
      • Total interior livable area: 2,230 sqft

      Property

      Parking
      • Total spaces: 2
      • Parking features: Garage - Attached
      • Attached garage spaces: 2
      Features
      • Stories: 2
      Lot
      • Size: 4,356 Square Feet
      Details
      • Parcel number: 318010113

      Construction

      Type & style
      • Home type: SingleFamily
      • Architectural style: Traditional
      • Property subtype: Single Family Residence
      Materials
      • Vinyl
      • Foundation: Slab
      Condition
      • New construction: No
      • Year built: 2018

      Utilities & green energy

      • Sewer: Public Sewer
      • Water: Public
      • Utilities for property: Electricity Connected

      Community & HOA

      Community
      • Features: Sidewalks
      • Subdivision: Campbell Ridge
      HOA
      • Has HOA: Yes
      Location
      • Region: Elgin

      Financial & listing details

      • Price per square foot: $131/sqft
      • Tax assessed value: $209,000
      • Annual tax amount: $2,060
      • Date on market: 7/10/2026
      • Listing agreement: Exclusive Right To Sell
      • Road surface type: Paved

        Estimated market value

        $293,400

        $279,000 - $308,000

        $2,363/mo

        Price history

        DateEventPrice
        7/15/2026Pending sale$293,000$131/sqft
        Source: Consolidated MLS #638382 Report a problem
        7/10/2026Listed for sale$293,000+40.2%$131/sqft
        Source: Consolidated MLS #638382 Report a problem
        5/16/2019Sold$209,000-79.6%$94/sqft
        Source: Public Record Report a problem
        11/26/2018Sold$1,026,000$460/sqft
        Source: Public Record Report a problem

        Public tax history

        YearProperty taxesTax assessment
        2022$2,060 -0.7%$8,360
        2021$2,074 -71.6%$8,360 -33.3%
        2020$7,305 +1613.9%$12,540 +4916%
        2019$426 -64.1%$250 -88.1%
        2018$1,187 $2,100
        Find assessor info on the county website

        Monthly payment

        Est. payment

        Payment breakdown

        Explore the cost of this home by adjusting the details. Changes won't be saved.
        All calculations are estimates and provided by Zillow, Inc. for informational purposes only. Actual amounts may vary.
        HOA fees may include property taxes on listings classified as Co-Ops. Contact the listing agent and/or owner for fee details.
        See how much you could borrow to make a competitive offer.

        Climate risks

        Neighborhood: 29045

        Getting around

        0 / 100
        Car-Dependent
        16 / 100
        Somewhat Bikeable

        Nearby schools

        GreatSchools rating
        Schools provided by the listing agent
        • Elementary: Catawba Trail
        • Middle: Summit
        • High: Spring Valley
        • District: Richland Two

        Source: Consolidated MLS. This data may not be complete. We recommend contacting the local school district to confirm school assignments for this home.

        A local agent can set up tours, give advice and negotiate with sellers.

        Browse local experts

        Similar homes