Welcome to this 3-bedroom, 2-bathroom home nestled in a quiet neighborhood in the heart of town. It is located in the highly sought-after Pine Tree ISD. Whether you're a first-time homebuyer or looking for a smart investment opportunity, this home is a fantastic choice with so much potential! One of its standout features is the whole-home generator, ensuring peace of mind during any season. The seller is offering up to $5,000 in a flooring credit with an acceptable offer allowing you to personalize the space to your liking! Don't miss out on this fantastic opportunity. Schedule your private showing today!
Sold
Price Unknown
107 Evergreen St, Longview, TX 75604
3beds
1,636sqft
Single Family Residence
Built in 1959
-- sqft lot
$150,200 Zestimate®
$--/sqft
$1,805 Estimated rent
Home value
$150,200
$135,000 - $167,000
$1,805/mo
Zestimate® history
Owner options
List your home for rent
$1,805/mo
Rent Zestimate®
Find your next renter with Zillow Rental Manager. Plus, with online applications, you can quickly screen prospective tenants – for free.
$1,805/mo
Rent Zestimate®
Refinance and save
Refinancing to a lower rate could help reduce your monthly payments and save thousands over the life of the loan.
Explore your selling options
Work with a Zillow partner agent
Leverage their expertise and Zillow's premium Showcase listings to get your home seen by more buyers.
Get startedList with your own agent
Get your home in front of millions of buyers by listing it on Zillow.
Learn how to do itSell it yourself
Take full control of how buyers see your home on Zillow by listing For Sale by Owner (FSBO).
List your homeWhat's special
Zillow last checked:
Listing updated:
Listed by:
Coralea Miller Office:903-787-0706,
Shilling Real Estate Company
Bought with:
NON MEMBER AGENT
NON MEMBER OFFICE
Source: GTARMLS,MLS#: 25004753
Facts & features
Interior
Bedrooms & bathrooms
- Bedrooms: 3
- Bathrooms: 2
- Full bathrooms: 2
Bathroom
- Features: Shower Only, Tub Only, Shower/Tub, Linen Closet
Heating
- Central/Gas
Cooling
- Central Electric, Ceiling Fan(s)
Appliances
- Included: Electric Range, Drop-In Range
Features
- All Bedrooms Downstairs, Other/See Remarks, Ceiling Fan
- Flooring: Other/See Remarks
- Windows: Blinds
- Fireplace features: Other
Interior area
- Total structure area: 1,636
- Total interior livable area: 1,636 sqft
Property
Parking
- Total spaces: 2
- Parking features: Garage
- Has garage: Yes
- Carport spaces: 2
Features
- Levels: One
- Stories: 1
- Patio & porch: Covered
- Exterior features: Rain Gutters
- Pool features: None
- Fencing: Wood
Details
- Additional structures: Storage
- Parcel number: 23350000040100002
Construction
Type & style
- Home type: SingleFamily
- Architectural style: Traditional
- Property subtype: Single Family Residence
Materials
- Brick
- Foundation: Slab
- Roof: Composition
Condition
- Pre-owned
- Year built: 1959
Utilities & green energy
- Sewer: Public Sewer
Community & HOA
Community
- Subdivision: Howard M Everett
HOA
- Has HOA: No
Location
- Region: Longview
Financial & listing details
- Tax assessed value: $146,260
- Annual tax amount: $2,826
- Date on market: 3/31/2025
- Listing terms: Conventional,Cash
Price history
| Date | Event | Price |
|---|---|---|
| 5/21/2025 | Sold | -- |
Source:  GTARMLS #25004753 Report a problem GTARMLS #25004753 Report a problem | ||
| 4/11/2025 | Pending sale | $175,000$107/sqft |
Source: GTARMLS #25004753 Report a problem | ||
| 3/31/2025 | Listed for sale | $175,000$107/sqft |
Source: GTARMLS #25004753 Report a problem | ||
Public tax history
| Year | Property taxes | Tax assessment |
|---|---|---|
| 2025 | $1,267 +154.4% | $146,260 +21.1% |
| 2024 | $498 | $120,782 +10% |
| 2023 | $498 | $109,802 +10% |
| 2022 | $498 | $99,820 +6.9% |
| 2021 | $498 +0.1% | $93,350 +7.9% |
| 2020 | $498 +0% | $86,540 +0.1% |
| 2019 | $498 0% | $86,460 -0.1% |
| 2018 | $498 -0.1% | $86,550 -0.7% |
| 2017 | $498 | $87,180 -0.9% |
| 2016 | $498 | $87,960 0% |
| 2015 | $498 | $87,970 -1.7% |
| 2014 | -- | $89,500 +0.7% |
| 2013 | -- | $88,920 +2.3% |
| 2012 | -- | $86,920 +0.8% |
| 2011 | -- | $86,190 +3.1% |
| 2010 | -- | $83,580 +11.2% |
| 2009 | -- | $75,170 -0.2% |
| 2008 | -- | $75,350 +8.7% |
| 2007 | -- | $69,310 +8% |
| 2006 | -- | $64,150 +9.5% |
| 2005 | -- | $58,590 +3.2% |
| 2004 | -- | $56,750 +3.9% |
| 2003 | -- | $54,610 +3.4% |
| 2002 | -- | $52,810 +4% |
| 2001 | -- | $50,790 +2.3% |
| 2000 | -- | $49,640 |
Find assessor info on the county website
Neighborhood: 75604
Nearby homes
- $182,0003 bd2 ba1.6k sqft109 Evergreen St, Longview, TX 75604Off Market
- $250,7004 bd2 ba2.3k sqft105 Evergreen St, Longview, TX 75604Off Market
- $170,4003 bd2 ba1.6k sqft110 E Fairlane Dr, Longview, TX 75604Off Market
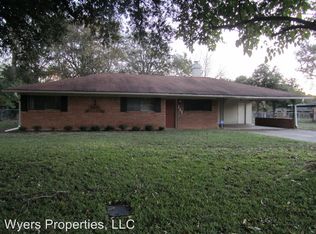
- $195,1002 bd2 ba1.5k sqft108 E Fairlane Dr, Longview, TX 75604Off Market
- $274,9004 bd2 ba2k sqft112 E Fairlane Dr, Longview, TX 75604For Sale
- $185,800-- bd2 ba1.4k sqft111 Evergreen St, Longview, TX 75604Off Market
- $226,4003 bd2 ba1.6k sqft103 Evergreen St, Longview, TX 75604Off Market
- $184,700-- bd1 ba1.8k sqft108 Evergreen St, Longview, TX 75604Off Market
Nearby schools
GreatSchools rating
- NAPine Tree Primary SchoolGrades: PK-KDistance: 0.6 mi
- 7/10Pine Tree Junior High SchoolGrades: 7-8Distance: 1.5 mi
- 5/10Pine Tree High SchoolGrades: 9-12Distance: 1.9 mi
Schools provided by the listing agent
- Elementary: Pine Tree
- Middle: Pine Tree
- High: Pine Tree
Source: GTARMLS. This data may not be complete. We recommend contacting the local school district to confirm school assignments for this home.
- Texas
- Gregg County
- Longview
- 75604
- 107 Evergreen St
