Skip main navigation
For sale
  • $469,900

    107 Explorer Dr, Durham, NC 27560

    3beds
    2,708sqft
    : 
    Loading
    Get pre-qualified
    Townhouse, Residential
    Built in 2018
    4,356 Square Feet Lot
    $462,100 Zestimate®
    $174/sqft
    $252/mo HOA

    What's special

    Functional modern layoutAbundant natural lightWell-maintained finishesWelcoming feel throughout
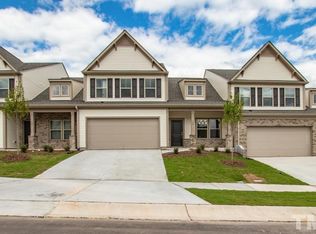
    SAVE BIG!!! Seller is offering up to $10,000 toward an interest buy down or closing costwhen financing is obtained through the preferred lender --making homeownership more affordable with lower monthly payments. '' Enjoy a lock-and leave lifestyle with minimal exterior maintenance in one of the Morrisville's most convenient location'' Welcome to this beautifully maintained home at 107 Explorer Drive, ideally located in the heart of Morrisville with exceptional access to RTP, RDU Airport, major highways, shopping, and dining. Lightly and occasionally used as a second home, this property shows like new and has been thoughtfully cared for throughout. The primary bedroom on the main floor offers convenience and comfort, making everyday living easy and flexible. A recent home inspection has already been completed, and all punch-list items have been professionally addressed--giving you true peace of mind and a genuinely just-move-in-ready experience. The home features a functional, modern layout with abundant natural light, well-maintained finishes, and a welcoming feel throughout. The garage is equipped with an installed electric vehicle charger, adding future-ready convenience for today's lifestyle. Whether you're looking for a primary residence or a low-maintenance home in a highly desirable location, this property checks all the boxes. Clean, updated, inspected, and ready for its next owner
    179 days
    |
    260
    |
    8
    |

    Zillow last checked:

    Listing updated:

    Listed by:

    Philip Mathew 919-691-7543,

    Ideal Home Realty,

    Jimmy Pazhoor John 252-767-5603,

    Ideal Home Realty

    Source: Doorify MLS,MLS#: 10142454MLS Logo

    Loading...

      Facts & features

      Interior

      Bedrooms & bathrooms
      • Bedrooms: 3
      • Bathrooms: 4
      • Full bathrooms: 3
      • 1/2 bathrooms: 1
      Heating
      • Forced Air, Natural Gas
      Cooling
      • Ceiling Fan(s), Central Air
      Appliances
      • Included: Built-In Gas Oven, Built-In Gas Range, Gas Oven, Gas Range, Refrigerator, Stainless Steel Appliance(s), Washer, Washer/Dryer
      • Laundry: Electric Dryer Hookup, Laundry Room, Main Level, Washer Hookup
      Features
      • Double Vanity, Dual Closets, Granite Counters, Kitchen Island, Open Floorplan, Master Downstairs, Room Over Garage, Walk-In Closet(s), Walk-In Shower
      • Flooring: Carpet, Vinyl, Tile
      Interior area
      • Total structure area: 2,708
      • Total interior livable area: 2,708 sqft
      • Finished area above ground: 2,708
      • Finished area below ground: 0

      Property

      Parking
      • Total spaces: 4
      • Parking features: Garage - Attached, Open
      • Attached garage spaces: 2
      • Uncovered spaces: 2
      Features
      • Levels: Bi-Level
      • Stories: 2
      • Exterior features: Tennis Court(s)
      • Pool features: Community
      • Has view: Yes
      Lot
      • Size: 4,356 Square Feet
      Details
      • Parcel number: 219756
      • Zoning: I-2
      • Special conditions: Standard

      Construction

      Type & style
      • Home type: Townhouse
      • Architectural style: Traditional
      • Property subtype: Townhouse, Residential
      Materials
      • Brick, Vinyl Siding
      • Foundation: Slab
      • Roof: Shingle
      Condition
      • New construction: No
      • Year built: 2018

      Utilities & green energy

      • Sewer: Public Sewer
      • Water: Public
      • Utilities for property: Electricity Available, Natural Gas Available, Natural Gas Connected, Water Available, Water Connected

      Community & HOA

      Community
      • Features: Pool, Tennis Court(s)
      • Subdivision: Sterling
      HOA
      • Has HOA: Yes
      • Amenities included: Clubhouse, Maintenance, Pool, Tennis Court(s)
      • Services included: Trash
      • HOA fee: $252 monthly
      Location
      • Region: Durham

      Financial & listing details

      • Price per square foot: $174/sqft
      • Tax assessed value: $507,755
      • Annual tax amount: $5,033
      • Date on market: 1/21/2026

        Estimated market value

        $462,100

        $439,000 - $485,000

        $2,595/mo

        Price history

        DateEventPrice
        3/20/2026Price change$469,900-1.7%$174/sqft
        Source: Doorify MLS #10142454 Report a problem
        1/21/2026Listed for sale$477,900-2.5%$176/sqft
        Source: Doorify MLS #10142454 Report a problem
        9/18/2025Listing removed$489,990$181/sqft
        Source: Doorify MLS #10098622 Report a problem
        9/11/2025Listed for sale$489,990$181/sqft
        Source: Doorify MLS #10098622 Report a problem
        8/7/2025Pending sale$489,990$181/sqft
        Source: Doorify MLS #10098622 Report a problem
        7/17/2025Price change$489,990-1%$181/sqft
        Source: Doorify MLS #10098622 Report a problem
        6/30/2025Price change$494,990-1%$183/sqft
        Source: Doorify MLS #10098622 Report a problem
        5/24/2025Listed for sale$499,995+0%$185/sqft
        Source: Doorify MLS #10098622 Report a problem
        5/8/2025Listing removed$499,900$185/sqft
        Source: Doorify MLS #10065334 Report a problem
        1/18/2025Listing removed$2,395$1/sqft
        Source: Doorify MLS #10060043 Report a problem
        1/7/2025Price change$499,900-2%$185/sqft
        Source: Doorify MLS #10065334 Report a problem
        11/28/2024Listed for sale$509,900+56.9%$188/sqft
        Source: Doorify MLS #10065334 Report a problem
        10/24/2024Listed for rent$2,395$1/sqft
        Source: Doorify MLS #10060043 Report a problem
        4/17/2019Sold$325,000$120/sqft
        Source: Public Record Report a problem

        Public tax history

        YearProperty taxesTax assessment
        2025$5,033 +22.2%$507,755 +71.9%
        2024$4,119 +6.5%$295,319
        2023$3,868 +2.3%$295,319
        2022$3,780 +0.5%$295,319
        2021$3,762 +2.4%$295,319
        2020$3,673 +467.9%$295,319 +467.9%
        2019$647 +6%$52,000 +15.6%
        2018$610 +101.5%$45,000
        2017$303 $45,000
        Find assessor info on the county website

        Monthly payment

        Est. payment

        Payment breakdown

        Explore the cost of this home by adjusting the details. Changes won't be saved.
        All calculations are estimates and provided by Zillow, Inc. for informational purposes only. Actual amounts may vary.
        HOA fees may include property taxes on listings classified as Co-Ops. Contact the listing agent and/or owner for fee details.
        Mortgage interest rates are dependent on a number of factors, including credit score, down payment, and repayment length. Interest rate data provided by Zillow Group Marketplace, Inc. as of 1/1/1970 from various mortgage lenders with which we have lead or other similar arrangements; the Estimated Payment is an average of those rates.
        See how much you could borrow to make a competitive offer.

        Climate risks

        Neighborhood: 27560

        Getting around

        2 / 100
        Car-Dependent
        18 / 100
        Minimal Transit
        8 / 100
        Somewhat Bikeable

        Nearby schools

        GreatSchools rating
        Schools provided by the listing agent
        • Elementary: Durham - Parkwood Elementary
        • Middle: Durham - Lowes Grove Middle
        • High: Durham - Hillside High

        Source: Doorify MLS. This data may not be complete. We recommend contacting the local school district to confirm school assignments for this home.

        A local agent can set up tours, give advice and negotiate with sellers.

        Browse local experts

        Similar homes