Skip main navigation
Off market
  • $335,300

    107 Fairhaven Ct, Guyton, GA 31312

    4beds
    1,607sqft
    SingleFamily
    Built in 2006
    0.55 Acres Lot
    $335,300 Zestimate®
    $209/sqft
    $2,194 Estimated rent

    Home value

    $335,300

    $319,000 - $352,000

    $2,194/mo

    Zestimate® history
    Loading
    Loading...

    Owner options

    List your home for rent

    $2,194/mo

    Rent Zestimate®

    Find your next renter with Zillow Rental Manager. Plus, with online applications, you can quickly screen prospective tenants – for free.

    Learn more

    $2,194/mo

    Rent Zestimate®

    Refinance and save

    $2,036/mo

    Est. payment

    Refinancing to a lower rate could help reduce your monthly payments and save thousands over the life of the loan.

    See today's rates

    $2,036/mo

    Est. payment

    Explore your selling options

    Work with a Zillow partner agent

    Leverage their expertise and Zillow's premium Showcase listings to get your home seen by more buyers.

    Get started

    List with your own agent

    Get your home in front of millions of buyers by listing it on Zillow.

    Learn how to do it

    Sell it yourself

    Take full control of how buyers see your home on Zillow by listing For Sale by Owner (FSBO).

    List your home

    What's special

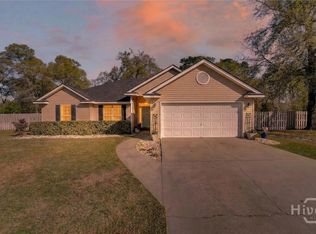
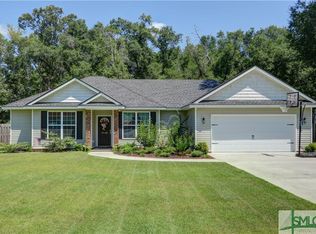

    Rare opportunity to live in this lovely neighborhood tucked away in South Effingham! Beautiful and cozy 4-bedroom home with a desirable split floor plan. You will fall in LOVE! Through the foyer entrance, you are greeted into a large inviting great room. Step further inside to find a spacious eat-in kitchen with artful molding, tiled floors, tons of counter space, and ample cabinet storage. The master suite features a beautiful trey ceiling, walk-in closet, and ensuite bathroom complete with a double vanity, garden tub for soaking, and separate shower. 3 additional bedrooms provide enough space for family or out of town guests! Enjoy the outdoors on your screened back porch overlooking the massive privacy fenced backyard. It also includes an above ground pool and PLENTY of room to park a boat, RV, or other outdoor toys! The perfect location, minutes from schools, shopping and in South Effingham school district!

    This property is off market, which means it's not currently listed for sale or rent on Zillow. This may be different from what's available on other websites or public sources.
    Facts & features

    Interior

    Bedrooms & bathrooms
    • Bedrooms: 4
    • Bathrooms: 2
    • Full bathrooms: 2
    • Main level bathrooms: 2
    • Main level bedrooms: 4
    Heating
    • Forced air, Heat pump, Electric
    Cooling
    • Central
    Appliances
    • Included: Dishwasher, Microwave
    Features
    • Walk-In Closet(s), High Ceilings, Separate Shower, Garden Tub, Entrance Foyer, Carpet, Tray Ceiling(s), Pulldown Attic Stairs, Laminate Flooring
    • Flooring: Tile, Carpet, Hardwood
    • Basement: Slab/None
    • Attic: Pull Down Stairs
    • Has fireplace: Yes
    Interior area
    • Structure area source: Public Record
    • Total interior livable area: 1,607 sqft

    Property

    Parking
    • Total spaces: 2
    • Parking features: Garage - Attached
    • Details: Attached, Off Street, 2 Car, Kitchen Level Entry, RV/Boat Parking
    Features
    • Exterior features: Vinyl
    Lot
    • Size: 0.55 Acres
    • Features: Level, Wooded, Private Backyard
    Details
    • Parcel number: 0300E004

    Construction

    Type & style
    • Home type: SingleFamily
    • Architectural style: Ranch, Traditional
    Materials
    • Foundation: Slab
    • Roof: Asphalt
    Condition
    • Year built: 2006

    Utilities & green energy

    • Sewer: Septic Tank
    • Water: Public Water
    Green energy
    • Energy efficient items: Double Pane/Thermo, Water Heater-electric

    Community & neighborhood

    Location
    • Region: Guyton

    HOA & financial

    HOA
    • Has HOA: Yes
    • HOA fee: $6 monthly
    • Services included: Management Fee

    Other

    Other facts
    • Sewer: Septic Tank
    • Appliances: Dishwasher, Range/Oven, Electric Water Heater
    • FireplaceYN: true
    • Heating: Electric, Heat Pump, Central
    • ArchitecturalStyle: Ranch, Traditional
    • HeatingYN: true
    • Flooring: Laminate
    • CoolingYN: true
    • FoundationDetails: Slab
    • FireplacesTotal: 1
    • Cooling: Heat Pump, Central Air
    • LotFeatures: Level, Wooded, Private Backyard
    • MainLevelBathrooms: 2
    • ParkingFeatures: Attached, Off Street, 2 Car, Kitchen Level, RV/Boat Parking
    • OtherParking: Attached, Off Street, 2 Car, Kitchen Level Entry, RV/Boat Parking
    • InteriorFeatures: Walk-In Closet(s), High Ceilings, Separate Shower, Garden Tub, Entrance Foyer, Carpet, Tray Ceiling(s), Pulldown Attic Stairs, Laminate Flooring
    • StructureType: House
    • Attic: Pull Down Stairs
    • BuildingAreaSource: Public Record
    • FarmLandAreaSource: Public Record
    • GreenEnergyEfficient: Double Pane/Thermo, Water Heater-electric
    • LivingAreaSource: Public Record
    • LotDimensionsSource: Public Records
    • WaterSource: Public Water
    • ConstructionMaterials: Brick 4 Sided
    • Basement: Slab/None
    • MainLevelBedrooms: 4
    • AssociationFeeIncludes: Management Fee
    • BeastPropertySubType: Single Family Detached
    • MlsStatus: Under Contract
    • ListPriceLow: 214900
    • TaxAnnualAmount: 2160.22

    Price history

    DateEventPrice
    1/14/2021Listing removed--
    Source: Keller Williams Report a problem
    12/25/2020Listed for sale$214,900-4.5%$134/sqft
    Source: Keller Williams #234001 Report a problem
    11/2/2020Sold$225,000+4.7%$140/sqft
    Source: Hive MLS #SA234001 Report a problem
    9/28/2020Pending sale$214,900$134/sqft
    Source: Keller Williams Realty Coastal Area Partners,LLC #234001 Report a problem
    9/21/2020Listed for sale$214,900+24.3%$134/sqft
    Source: Keller Williams Realty Coastal Area Partners #234001 Report a problem
    12/29/2006Sold$172,850$108/sqft
    Source: Hive MLS #SA17182 Report a problem

    Public tax history

    YearProperty taxesTax assessment
    2025$3,873 +18.8%$113,520 +11.9%
    2024$3,262 +4%$101,417 -2.4%
    2023$3,137 +2.2%$103,862 +9.4%
    2022$3,070 +6.5%$94,956 +7.8%
    2021$2,883 +24%$88,050 +20.8%
    2020$2,325 +0.2%$72,916 -1.8%
    2019$2,320 +1.8%$74,271 +6.8%
    2018$2,280 $69,524 +4.7%
    2017$2,280 +3.5%$66,376 +15.3%
    2016$2,204 $57,584 -11.2%
    2015-- $64,814 +12.6%
    2014-- $57,584 +7.5%
    2013-- $53,584
    2012-- --
    2011-- --

    Find assessor info on the county website

    Neighborhood: 31312

    Nearby schools

    GreatSchools rating
    Schools provided by the listing agent
    • Elementary: SANDHILL
    • Middle: South Effingham
    • High: South Effingham

    Source: The MLS. This data may not be complete. We recommend contacting the local school district to confirm school assignments for this home.

    Get pre-qualified for a loan
    At Zillow Home Loans, we can pre-qualify you in as little as 5 minutes with no impact to your credit score.

    An equal housing lender. NMLS #10287.

    Sell for more on Zillow
    Get a Zillow Showcase℠ listing at no additional cost and you could sell for .
    $335,300
    2% more
    +$6,706
    With Zillow Showcase(estimated)
    $342,006