Beautiful 3 bedroom/2 bath home with a sunroom in the golfing community of Bay Pointe. This home has it all including a large open kitchen with lots of counter space that makes it perfect for entertaining, large master bedroom suite with double vanities and a whirlpool tub the bathroom, a sunroom for relaxing or the perfect office space, and a deck to enjoy the amazing backyard. This house sits in a quiet cul-de-sac within walking distance to the golf course. Call your Realtor today and make this your new home!
Closed
Price Unknown
107 Fairmont Cv, Brandon, MS 39047
3beds
1,807sqft
Residential, Single Family Residence
Built in 2000
7,840 Square Feet Lot
$289,900 Zestimate®
$--/sqft
$2,440 Estimated rent
Home value
$289,900
$275,000 - $304,000
$2,440/mo
Zestimate® history
Owner options
List your home for rent
$2,440/mo
Rent Zestimate®
Find your next renter with Zillow Rental Manager. Plus, with online applications, you can quickly screen prospective tenants – for free.
$2,440/mo
Rent Zestimate®
Refinance and save
Refinancing to a lower rate could help reduce your monthly payments and save thousands over the life of the loan.
Explore your selling options
Work with a Zillow partner agent
Leverage their expertise and Zillow's premium Showcase listings to get your home seen by more buyers.
Get startedList with your own agent
Get your home in front of millions of buyers by listing it on Zillow.
Learn how to do itSell it yourself
Take full control of how buyers see your home on Zillow by listing For Sale by Owner (FSBO).
List your homeWhat's special
Large master bedroom suiteDouble vanitiesWhirlpool tubLarge open kitchen
Zillow last checked:
Listing updated:
Listed by:
Monique Maselle-Kelly 601-941-4447,
Century 21 Prestige
Bought with:
Mary C Bourdene, S48154
Merck Team Realty, Inc.
Source: MLS United,MLS#: 4064374
Facts & features
Interior
Bedrooms & bathrooms
- Bedrooms: 3
- Bathrooms: 2
- Full bathrooms: 2
Heating
- Central
Cooling
- Central Air
Appliances
- Included: Built-In Electric Range, Dishwasher, Microwave, Refrigerator
- Laundry: Laundry Room, Sink
Features
- Built-in Features, Ceiling Fan(s), Walk-In Closet(s), Double Vanity, Kitchen Island
- Flooring: Concrete
- Has fireplace: Yes
- Fireplace features: Living Room
Interior area
- Total structure area: 1,807
- Total interior livable area: 1,807 sqft
Property
Parking
- Total spaces: 2
- Parking features: Garage
- Garage spaces: 2
Features
- Levels: One
- Stories: 1
- Patio & porch: Deck, Front Porch
- Exterior features: Private Yard
- Fencing: Privacy,Wood
Lot
- Size: 7,840 Square Feet
- Features: Cul-De-Sac, Near Golf Course
Details
- Parcel number: J12n00000601180
Construction
Type & style
- Home type: SingleFamily
- Architectural style: Traditional
- Property subtype: Residential, Single Family Residence
Materials
- Brick
- Foundation: Slab
- Roof: Asphalt
Condition
- New construction: No
- Year built: 2000
Utilities & green energy
- Sewer: Public Sewer
- Water: Public
- Utilities for property: Cable Connected, Electricity Connected, Natural Gas Connected, Sewer Connected, Water Connected
Community & HOA
Community
- Features: Clubhouse, Golf, Pool
- Subdivision: Pine Ridge-Bay Pointe
HOA
- Has HOA: Yes
- Services included: Maintenance Grounds
Location
- Region: Brandon
Financial & listing details
- Tax assessed value: $203,360
- Annual tax amount: $1,835
- Date on market: 11/17/2023
- Electric utility on property: Yes
Price history
| Date | Event | Price |
|---|---|---|
| 1/24/2024 | Sold | -- |
Source: MLS United #4064374 Report a problem | ||
| 12/20/2023 | Pending sale | $265,000$147/sqft |
Source: MLS United #4064374 Report a problem | ||
| 11/17/2023 | Listed for sale | $265,000+43.3%$147/sqft |
Source: MLS United #4064374 Report a problem | ||
| 3/24/2021 | Listing removed | -- |
Source: Owner Report a problem | ||
| 7/1/2016 | Listing removed | $184,900$102/sqft |
Source: Owner Report a problem | ||
| 3/18/2016 | Price change | $184,900-0.6%$102/sqft |
Source: Owner Report a problem | ||
| 1/25/2016 | Listed for sale | $186,000+1.1%$103/sqft |
Source: Owner Report a problem | ||
| 5/9/2008 | Listing removed | $183,900$102/sqft |
Source: Century 21 #190306 Report a problem | ||
| 4/17/2008 | Listed for sale | $183,900$102/sqft |
Source: Century 21 #190306 Report a problem | ||
Public tax history
| Year | Property taxes | Tax assessment |
|---|---|---|
| 2025 | $2,009 -38.8% | $20,336 -33.3% |
| 2024 | $3,285 +76.2% | $30,504 +51.8% |
| 2023 | $1,865 +1.6% | $20,101 |
| 2022 | $1,835 | $20,101 |
| 2021 | $1,835 | $20,101 +11.7% |
| 2020 | $1,835 +12.9% | $18,001 |
| 2019 | $1,626 -2.2% | $18,001 |
| 2018 | $1,662 +2.2% | $18,001 |
| 2017 | $1,626 | $18,001 +1.7% |
| 2016 | $1,626 +8.1% | $17,694 |
| 2015 | $1,504 +2.6% | $17,694 |
| 2014 | $1,467 | $17,694 |
| 2013 | $1,467 | $17,694 |
| 2012 | $1,467 +4.7% | $17,694 |
| 2011 | $1,400 | $17,694 |
| 2010 | $1,400 | $17,694 |
| 2009 | $1,400 +0.6% | $17,694 0% |
| 2008 | $1,391 +30.7% | $17,699 |
| 2007 | $1,065 -0.2% | -- |
| 2006 | $1,066 -0.9% | -- |
| 2005 | $1,076 +1.3% | -- |
| 2004 | $1,062 -47.7% | -- |
| 2003 | $2,030 +97.1% | -- |
| 2002 | $1,030 | -- |
Find assessor info on the county website
Neighborhood: 39047
Nearby homes
- $300,000-- bd3 ba1.8k sqft105 Fairmont Cv, Brandon, MS 39047Off Market
- $302,900-- bd3 ba1.9k sqft109 Fairmont Cv, Brandon, MS 39047Off Market
- $--4 bd4 ba2.3k sqft118 Pine Ridge Cir, Brandon, MS 39047Sold
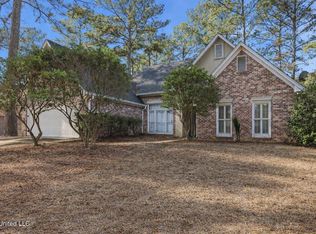
- $292,400-- bd1 ba2k sqft110 Fairmont Cv, Brandon, MS 39047Off Market
- $332,7004 bd2 ba2.5k sqft116 Pine Ridge Cir, Brandon, MS 39047Off Market
- $290,800-- bd3 ba1.7k sqft103 Fairmont Cv, Brandon, MS 39047Off Market
- $316,9004 bd2 ba1.8k sqft104 Fairmont Cv, Brandon, MS 39047Off Market
- $288,0003 bd2 ba1.8k sqft108 Fairmont Cv, Brandon, MS 39047Off Market
Nearby schools
GreatSchools rating
- 9/10Northshore Elementary SchoolGrades: PK-5Distance: 0.6 mi
- 7/10Northwest Rankin Middle SchoolGrades: 6-8Distance: 3.6 mi
- 8/10Northwest Rankin High SchoolGrades: 9-12Distance: 3.5 mi
Schools provided by the listing agent
- Elementary: Northshore
- Middle: Northwest Rankin Middle
- High: Northwest Rankin
Source: MLS United. This data may not be complete. We recommend contacting the local school district to confirm school assignments for this home.
- Mississippi
- Rankin County
- Brandon
- 39047
- 107 Fairmont Cv
