Skip main navigation
Sold for $395,000
  • $395,000

    107 Farmington Way, Mount Joy, PA 17552

    3beds
    3,084sqft
    Single Family Residence
    Built in 2003
    3,920 Square Feet Lot
    $401,200 Zestimate®
    $128/sqft
    $2,809 Estimated rent

    Home value

    $401,200

    $381,000 - $421,000

    $2,809/mo

    Zestimate® history
    Loading
    Loading...

    Owner options

    List your home for rent

    $2,809/mo

    Rent Zestimate®

    Find your next renter with Zillow Rental Manager. Plus, with online applications, you can quickly screen prospective tenants – for free.

    Learn more

    $2,809/mo

    Rent Zestimate®

    Refinance and save

    $2,704/mo

    Est. payment

    Refinancing to a lower rate could help reduce your monthly payments and save thousands over the life of the loan.

    See today's rates

    $2,704/mo

    Est. payment

    Explore your selling options

    Work with a Zillow partner agent

    Leverage their expertise and Zillow's premium Showcase listings to get your home seen by more buyers.

    Get started

    List with your own agent

    Get your home in front of millions of buyers by listing it on Zillow.

    Learn how to do it

    Sell it yourself

    Take full control of how buyers see your home on Zillow by listing For Sale by Owner (FSBO).

    List your home

    What's special

    Scenic viewsFirst-floor primary suiteFinished walk-out lower levelAttached two-car garageGenerous recreation roomMaintenance-free exteriorExceptional open floor plan
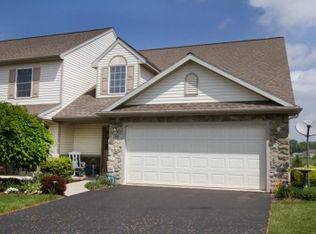
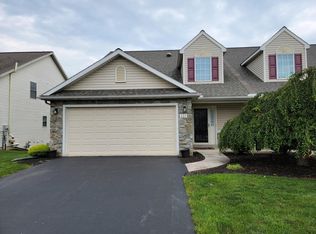
    Welcome to 107 Farmington Way, Mount Joy, PA — a beautifully maintained home offering an exceptional open floor plan, first-floor primary suite, and picturesque views of the adjacent public park and tennis courts. This inviting 3-bedroom, 2.5-bath residence combines comfortable living with thoughtful design and low-maintenance convenience. Step inside to a bright and airy main living area where the kitchen and dining space flow seamlessly into the family room, highlighted by a soaring cathedral ceiling and a cozy gas fireplace — the perfect setting for everyday living and entertaining alike. The kitchen offers generous workspace and cabinetry, ideal for both casual meals and hosting gatherings, while remaining connected to the heart of the home. French doors off the kitchen lead to a covered and screened porch as well as an adjoining deck, creating wonderful indoor-outdoor living spaces. Whether enjoying morning coffee, evening dinners, or simply relaxing with a book, you’ll love the peaceful backdrop overlooking the park and tennis courts — a rare and highly desirable feature. The first-floor primary suite provides privacy and convenience, complete with a full bath and walk-in closet. This layout is ideal for one-floor living while still offering additional space for family or guests. A powder room and convenient access to the attached two-car garage complete the main level. Upstairs, you’ll find two spacious bedrooms and a large full bath, along with a charming loft that overlooks the family room below — perfect for a home office, reading nook, or play area. The finished walk-out lower level adds valuable living space, featuring a generous recreation room and a custom bar area — ideal for entertaining, game nights, or casual gatherings. With direct outdoor access, this level also offers flexibility for guests or multi-purpose use. Additional highlights include maintenance-free exterior, natural gas heat and cooking, and an attached two-car garage for everyday convenience and storage. Ideally located within a well-kept neighborhood and directly adjacent to green space and recreational amenities, 107 Farmington Way offers a wonderful balance of privacy, community, and easy living — all just minutes from local shopping, dining, and commuter routes. This is a rare opportunity to enjoy a spacious, well-designed home with scenic views and versatile living areas in the heart of Mount Joy. Schedule your private showing today and discover everything this exceptional property has to offer.

    Zillow last checked:

    Listing updated:

    Listed by:

    Gil Lyons Jr 717-295-9995,

    RE/MAX Pinnacle

    Bought with:

    Amy Beachy, RS345886

    Coldwell Banker Realty

    Source: Bright MLS,MLS#: PALA2082302MLS Logo

    Facts & features

    Interior

    Bedrooms & bathrooms
    • Bedrooms: 3
    • Bathrooms: 3
    • Full bathrooms: 2
    • 1/2 bathrooms: 1
    • Main level bathrooms: 2
    • Main level bedrooms: 1
    Primary bedroom
    • Features: Ceiling Fan(s)
    • Level: Main
    • Area: 182 Square Feet
    • Dimensions: 13 X 14
    Bedroom 2
    • Level: Upper
    • Area: 192 Square Feet
    • Dimensions: 16 X 12
    Bedroom 3
    • Level: Upper
    • Area: 168 Square Feet
    • Dimensions: 12 X 14
    Primary bathroom
    • Level: Main
    • Area: 56 Square Feet
    • Dimensions: 8 X 7
    Bathroom 1
    • Level: Upper
    • Area: 99 Square Feet
    • Dimensions: 9 X 11
    Family room
    • Level: Lower
    • Area: 609 Square Feet
    • Dimensions: 29 X 21
    Half bath
    • Level: Main
    • Area: 20 Square Feet
    • Dimensions: 4 X 5
    Kitchen
    • Level: Main
    • Area: 210 Square Feet
    • Dimensions: 15 X 14
    Laundry
    • Level: Main
    • Area: 18 Square Feet
    • Dimensions: 3 X 6
    Living room
    • Features: Fireplace - Other
    • Level: Main
    • Area: 210 Square Feet
    • Dimensions: 15 X 14
    Loft
    • Level: Upper
    • Area: 120 Square Feet
    • Dimensions: 8 X 15
    Other
    • Features: Walk-In Closet(s)
    • Level: Main
    • Area: 35 Square Feet
    • Dimensions: 5 X 7
    Screened porch
    • Level: Main
    • Area: 120 Square Feet
    • Dimensions: 8 X 15
    Heating
    • Forced Air, Natural Gas
    Cooling
    • Central Air, Electric
    Appliances
    • Included: Dishwasher, Dryer, Refrigerator, Cooktop, Washer, Microwave, Gas Water Heater
    • Laundry: Main Level, Laundry Room
    Features
    • Eat-in Kitchen, Kitchen - Table Space, Primary Bath(s), Entry Level Bedroom, Open Floorplan, Kitchen Island, Walk-In Closet(s)
    • Flooring: Carpet, Vinyl, Laminate
    • Windows: Insulated Windows
    • Basement: Full,Finished,Interior Entry,Exterior Entry,Walk-Out Access,Windows
    • Number of fireplaces: 1
    • Fireplace features: Gas/Propane
    Interior area
    • Total structure area: 3,084
    • Total interior livable area: 3,084 sqft
    • Finished area above ground: 2,176
    • Finished area below ground: 908

    Property

    Parking
    • Total spaces: 4
    • Parking features: Garage Faces Front, Garage Door Opener, Inside Entrance, Attached, Off Street
    • Attached garage spaces: 2
    Accessibility
    • Accessibility features: Doors - Swing In
    Features
    • Levels: Two
    • Stories: 2
    • Patio & porch: Porch, Deck, Patio, Screened, Screened Porch
    • Exterior features: Street Lights
    • Pool features: None
    Lot
    • Size: 3,920 sqft
    • Features: Backs - Open Common Area, Backs - Parkland, Front Yard, Rear Yard, SideYard(s)
    Details
    • Additional structures: Above Grade, Below Grade
    • Parcel number: 4504377100000
    • Zoning: RESIDENTIAL
    • Zoning description: Residential
    • Special conditions: Standard

    Construction

    Type & style
    • Home type: SingleFamily
    • Architectural style: Contemporary
    • Property subtype: Single Family Residence
    • Attached to another structure: Yes
    Materials
    • Frame, Brick
    • Foundation: Block
    • Roof: Composition
    Condition
    • Very Good,Good
    • New construction: No
    • Year built: 2003

    Utilities & green energy

    • Electric: 200+ Amp Service
    • Sewer: Public Sewer
    • Water: Public
    • Utilities for property: Phone Available, Sewer Available, Electricity Available, Phone, Cable Available, Cable

    Community & neighborhood

    Location
    • Region: Mount Joy
    • Subdivision: The Lakes
    • Municipality: MT JOY BORO

    HOA & financial

    HOA
    • Has HOA: Yes
    • HOA fee: $153 monthly
    • Services included: Common Area Maintenance, Maintenance Structure, Maintenance Grounds, Snow Removal
    • Association name: THE LAKES AT DONEGAL SPRINGS

    Other

    Other facts
    • Listing agreement: Exclusive Right To Sell
    • Listing terms: Cash,Conventional
    • Ownership: Fee Simple

    Price history

    DateEventPrice
    2/27/2026Sold$395,000$128/sqft
    Source: Bright MLS #PALA2082302 Report a problem
    1/30/2026Pending sale$395,000$128/sqft
    Source: Bright MLS #PALA2082302 Report a problem
    1/22/2026Listed for sale$395,000+77.2%$128/sqft
    Source: Bright MLS #PALA2082302 Report a problem
    2/6/2018Sold$222,900$72/sqft
    Source: Public Record Report a problem
    1/17/2018Pending sale$222,900$72/sqft
    Source: RE/MAX PINNACLE #1000094706 Report a problem
    12/26/2017Listed for sale$222,900$72/sqft
    Source: Re/Max Pinnacle #1000094706 Report a problem

    Public tax history

    YearProperty taxesTax assessment
    2025$6,154 +1.8%$226,000
    2024$6,047 +1.4%$226,000
    2023$5,964 +1.6%$226,000
    2022$5,871 $226,000
    2021$5,871 +277%$226,000
    2020$1,557 -72.2%$226,000
    2019$5,612 +272.6%$226,000
    2018$1,506 -75.1%$226,000 +16.4%
    2017$6,041 $194,200
    2016$6,041 +45.7%$194,200
    2015$4,148 $194,200
    2014$4,148 $194,200
    2013-- $194,200
    2012-- $194,200
    2011-- $194,200
    2010-- $194,200
    2009-- $194,200
    2007-- $194,200
    2006-- $194,200 +755.5%
    2004-- $22,700

    Find assessor info on the county website

    Neighborhood: 17552

    Nearby schools

    GreatSchools rating
    Schools provided by the listing agent
    • High: Donegal
    • District: Donegal

    Source: Bright MLS. This data may not be complete. We recommend contacting the local school district to confirm school assignments for this home.

    Get pre-qualified for a loan
    At Zillow Home Loans, we can pre-qualify you in as little as 5 minutes with no impact to your credit score.

    An equal housing lender. NMLS #10287.

    Sell for more on Zillow
    Get a Zillow Showcase℠ listing at no additional cost and you could sell for .
    $401,200
    2% more
    +$8,024
    With Zillow Showcase(estimated)
    $409,224