Skip main navigation
Sold for $75,000
  • $75,000

    107 Farragut Ave, Vandergrift, PA 15690

    3beds
    --sqft
    Single Family Residence
    Built in ----
    3,057.91 Square Feet Lot
    $107,900 Zestimate®
    $--/sqft
    $1,165 Estimated rent

    Home value

    $107,900

    $87,000 - $128,000

    $1,165/mo

    Zestimate® history
    Loading
    Loading...

    Owner options

    List your home for rent

    $1,165/mo

    Rent Zestimate®

    Find your next renter with Zillow Rental Manager. Plus, with online applications, you can quickly screen prospective tenants – for free.

    Learn more

    $1,165/mo

    Rent Zestimate®

    Refinance and save

    $388/mo

    Est. payment

    Refinancing to a lower rate could help reduce your monthly payments and save thousands over the life of the loan.

    See today's rates

    $388/mo

    Est. payment

    Explore your selling options

    Work with a Zillow partner agent

    Leverage their expertise and Zillow's premium Showcase listings to get your home seen by more buyers.

    Get started

    List with your own agent

    Get your home in front of millions of buyers by listing it on Zillow.

    Learn how to do it

    Sell it yourself

    Take full control of how buyers see your home on Zillow by listing For Sale by Owner (FSBO).

    List your home

    What's special

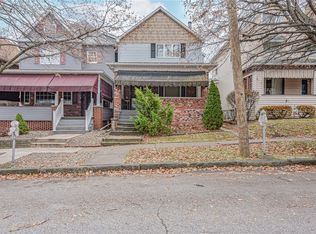
    Gorgeous Vandergrift Victorian Brick Home! High ceilings intact, lrg windows for natural light, a highly coveted covered front porch with 2 seasonal awnings (clear for weather protection and allowing light in during the winter months), and architectural Roman arch features at front door. To the left of central hall, is a spacious Liv Room, well lit by three long windows, and feels quite open as you enter the connecting Dining Room. You'll finally have the room to host holiday gatherings! Back to central hall, you enter the nicely sized Eat-in-Kitchen; a cheer-filled room even on a gloomy day! Upper level 2nd Flr provides 3 generously proportioned Bedrooms (check closets to see the hardwood flooring), Full Bath & 3rd floor attic. From kitchen, access the fence-enclosed backyard w/patio for seating and grill, room for garden & play. Exterior steps to basement (in add. to interior steps), where you'll find the laundry (washer & dryer incl). Great bones! Needs your vision & TLC!

    Zillow last checked:

    Listing updated:

    Listed by:

    Erin Downes 724-842-2200,

    HOWARD HANNA REAL ESTATE SERVICES

    Bought with:

    Gregory Bolewitz, RS303600

    VYLLA HOME

    Source: WPMLS,MLS#: 1654239MLS LogoOriginating MLS: West Penn Multi-List

    Facts & features

    Interior

    Bedrooms & bathrooms
    • Bedrooms: 3
    • Bathrooms: 1
    • Full bathrooms: 1
    Primary bedroom
    • Level: Upper
    • Dimensions: 12x16
    Bedroom 2
    • Level: Upper
    • Dimensions: 12x13
    Bedroom 3
    • Level: Upper
    • Dimensions: 10x14
    Dining room
    • Level: Main
    • Dimensions: 12x13
    Entry foyer
    • Level: Main
    Kitchen
    • Level: Main
    • Dimensions: 11x12
    Living room
    • Level: Main
    • Dimensions: 11x15
    Heating
    • Forced Air, Gas
    Cooling
    • Wall/Window Unit(s)
    Features
    • Flooring: Carpet, Hardwood, Laminate
    • Basement: Unfinished

    Property

    Features
    • Levels: Three Or More
    • Stories: 3
    Lot
    • Size: 3,057 sqft
    • Dimensions: 0.0702
    Details
    • Parcel number: 3701020125

    Construction

    Type & style
    • Home type: SingleFamily
    • Architectural style: Three Story,Victorian
    • Property subtype: Single Family Residence
    Materials
    • Brick
    Condition
    • Resale

    Utilities & green energy

    • Sewer: Public Sewer
    • Water: Public

    Community & neighborhood

    Community
    • Community features: Public Transportation
    Location
    • Region: Vandergrift

    Price history

    DateEventPrice
    8/16/2024Sold$75,000-16.6%
    Source: WPMLS #1654239 Report a problem
    7/16/2024Contingent$89,900
    Source: WPMLS #1654239 Report a problem
    7/12/2024Listed for sale$89,900
    Source: WPMLS #1654239 Report a problem
    6/22/2024Contingent$89,900
    Source: WPMLS #1654239 Report a problem
    6/13/2024Price change$89,900-10.1%
    Source: WPMLS #1654239 Report a problem
    5/18/2024Listed for sale$100,000
    Source: WPMLS #1654239 Report a problem

    Public tax history

    YearProperty taxesTax assessment
    2024$1,338 +9.9%$8,200
    2023$1,217 +3.7%$8,200
    2022$1,173 +2.1%$8,200
    2021$1,149 +0.6%$8,200
    2020$1,142 $8,200
    2019$1,142 +1.5%$8,200
    2018$1,126 +2.2%$8,200
    2017$1,101 +1.4%$8,200
    2016$1,086 $8,200
    2015$1,086 +0.5%$8,200
    2014$1,081 +0%$8,200
    2013$1,081 +0.6%$8,200
    2012$1,074 +1.6%$8,200
    2011$1,058 -0.3%$8,200
    2010$1,061 +2.5%$8,200
    2009$1,036 +1.5%$8,200
    2008$1,021 $8,200
    2007$1,021 $8,200
    2006$1,021 +2.1%$8,200
    2005$1,000 +40.4%$8,200
    2004$712 -11.1%$8,200
    2003$800 +3.1%$8,200
    2002$776 +4.4%$8,200
    2000$744 $8,200

    Find assessor info on the county website

    Neighborhood: 15690

    Nearby schools

    GreatSchools rating
    Schools provided by the listing agent
    • District: Kiski Area

    Source: WPMLS. This data may not be complete. We recommend contacting the local school district to confirm school assignments for this home.

    Get pre-qualified for a loan
    At Zillow Home Loans, we can pre-qualify you in as little as 5 minutes with no impact to your credit score.

    An equal housing lender. NMLS #10287.