Skip main navigation
Off market
Street View
  • $534,300

    107 Fawn Ridge Ln #107, Norwalk, CT 06851

    2beds
    1,254sqft
    Condo
    Built in 1984
    -- sqft lot
    $534,300 Zestimate®
    $426/sqft
    $3,265 Estimated rent

    Home value

    $534,300

    $497,000 - $572,000

    $3,265/mo

    Zestimate® history
    Loading
    Loading...

    Owner options

    List your home for rent

    $3,265/mo

    Rent Zestimate®

    Find your next renter with Zillow Rental Manager. Plus, with online applications, you can quickly screen prospective tenants – for free.

    Learn more

    $3,265/mo

    Rent Zestimate®

    Refinance and save

    $4,108/mo

    Est. payment

    Refinancing to a lower rate could help reduce your monthly payments and save thousands over the life of the loan.

    See today's rates

    $4,108/mo

    Est. payment

    Explore your selling options

    Work with a Zillow partner agent

    Leverage their expertise and Zillow's premium Showcase listings to get your home seen by more buyers.

    Get started

    List with your own agent

    Get your home in front of millions of buyers by listing it on Zillow.

    Learn how to do it

    Sell it yourself

    Take full control of how buyers see your home on Zillow by listing For Sale by Owner (FSBO).

    List your home

    What's special

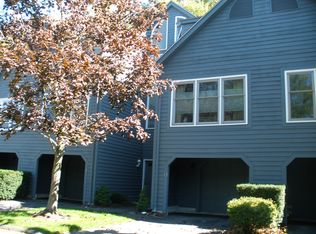
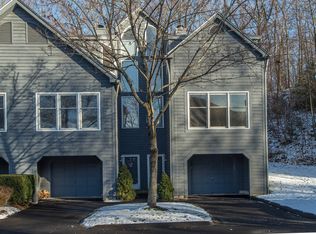
    Wonderful townhouse style end unit with vaulted ceilings and oversized palladium windows for year long sunshine. Rare private and quiet setting in Fawn Ridge that allows for easy parking and beautiful landscaped backyard setting with deck. New HVAC 2019, New hot water tank 2013, some new windows including oversize window in second bedroom, and both baths updated. Walk in from the garage or private front entrance to the Basement (ready to be finished with laundry area and plenty of storage. Main Floor opens to Living room, dining area, and kitchen with fireplace and hardwood floors. Kitchen offers breakfast Island and sliders to large private deck that overlooks rock wall, well manicured grass and landscaping. Dramatic staircase to upper floors that include master bedroom with full bath and second bedroom with vaulted ceiling and oversized window. Walk to stores, restaurants, and gym. 5 minutes to I-95, Route 7 connector, and the Merritt Parkway. Common charges include 10 year assessment of $102.10 which includes new roofs on all buildings, exterior painting and carpentry of all buildings, complete road paving of entire complex. Owner to shampoo carpets and polish hardwood floors when vacating.

    This property is not currently displayed as for sale or rent on Zillow. This may be different from what's on other websites or public sources.

    Facts & features

    Interior

    Bedrooms & bathrooms
    • Bedrooms: 2
    • Bathrooms: 2
    • Full bathrooms: 2
    Heating
    • Heat pump, Electric
    Cooling
    • Central
    Appliances
    • Included: Dishwasher, Garbage disposal, Microwave, Refrigerator, Washer
    Features
    • Foyer
    • Windows: Thermopane Windows
    • Basement: Unfinished, Full, Garage Access
    • Has fireplace: Yes
    • Common walls with other units/homes: End Unit
    Interior area
    • Total interior livable area: 1,254 sqft

    Property

    Parking
    • Total spaces: 1
    • Parking features: Garage - Attached
    Features
    • Entry level: 1
    • Patio & porch: Deck
    • Exterior features: Wood
    • Pool features: Pool House, In Ground
    • Waterfront features: Beach Rights
    Lot
    • Features: Lightly Wooded
    Details
    • Parcel number: 244231
    • Zoning: B

    Construction

    Type & style
    • Home type: Condo
    Condition
    • Year built: 1984

    Utilities & green energy

    • Sewer: Public Sewer
    • Water: Public Water Connected
    Green energy
    • Energy efficient items: Roof

    Community & HOA

    HOA
    • Has HOA: Yes
    • Amenities included: Pool, Tennis Court(s)
    • Services included: Snow Removal, Trash, Maintenance Grounds, Insurance, Road Maintenance, Tennis, Pool Service, Property Management
    • HOA fee: $343 monthly
    Location
    • Region: Norwalk

    Financial & listing details

    • Price per square foot: $426/sqft
    • Total actual rent: 389900

    Price history

    DateEventPrice
    2/7/2020Sold$365,000+9%$291/sqft
    Source: Smart MLS #170244510 Report a problem
    8/18/2014Sold$335,000$267/sqft
    Source: Smart MLS #99070565 Report a problem

    Public tax history

    Tax history is unavailable.
    Find assessor info on the county website

    Neighborhood: 06851

    Nearby schools

    GreatSchools rating
    Schools provided by the listing agent
    • High: Norwalk

    Source: The MLS. This data may not be complete. We recommend contacting the local school district to confirm school assignments for this home.

    Sell for more on Zillow
    Get a Zillow Showcase℠ listing at no additional cost and you could sell for .
    $534,300
    2% more
    +$10,686
    With Zillow Showcase(estimated)
    $544,986
    Sell for more on Zillow
    Get a Zillow Showcase℠ listing at no additional cost and you could sell for .
    $534,300
    2% more
    +$10,686
    With Zillow Showcase(estimated)
    $544,986