Skip main navigation
Closed
  • $370,400

    107 Felder Creek Rd, Summerville, SC 29483

    3beds
    1,996sqft
    Single Family Residence
    Built in 2006
    8,712 Square Feet Lot
    $370,400 Zestimate®
    $186/sqft
    $2,392 Estimated rent

    Home value

    $370,400

    $344,000 - $400,000

    $2,392/mo

    Zestimate® history
    Loading
    Loading...

    Owner options

    List your home for rent

    $2,392/mo

    Rent Zestimate®

    Find your next renter with Zillow Rental Manager. Plus, with online applications, you can quickly screen prospective tenants – for free.

    Learn more

    $2,392/mo

    Rent Zestimate®

    Refinance and save

    $2,249/mo

    Est. payment

    Refinancing to a lower rate could help reduce your monthly payments and save thousands over the life of the loan.

    See today's rates

    $2,249/mo

    Est. payment

    Explore your selling options

    Work with a Zillow partner agent

    Leverage their expertise and Zillow's premium Showcase listings to get your home seen by more buyers.

    Get started

    List with your own agent

    Get your home in front of millions of buyers by listing it on Zillow.

    Learn how to do it

    Sell it yourself

    Take full control of how buyers see your home on Zillow by listing For Sale by Owner (FSBO).

    List your home

    What's special

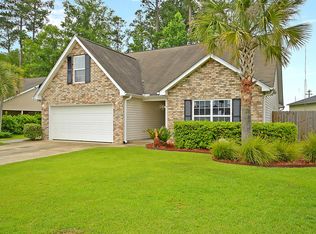
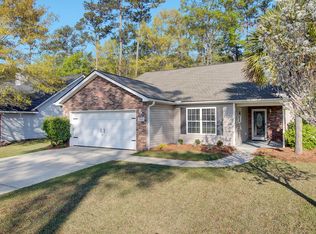
    All Gussied Up and ready for a new Beau!When you approach this home you will immediately realize that this former model is ''not dancing in the dark'' for she is primed from the driveway to the frog and everything in between. Powerwashed, gutters cleaned and shrubs trimmed,and fresh mulch is down She has freshly painted. The huge vaulted ceiling family room the wood burning fireplace will catch your attention-a gathering spot for friends and family on those cool winter evenings. Eat-in kitchen is stunning with its pretty maple cabinet and black appliances. Master is big and so is the master bath with its jetted tub and separate shower.Frog has its own HVAC. Garage is a must see.It has been painted and has its own HVAC. This former model will ''light some's fire!''Check her out!Now don't be afraid to check out the garage for she will really make your heart thump! It has been painted too and has its own HV AC unit- sparks flying yet!..Be sure to notice how finished the garage is with her baseboards,closet and all. Now the family room is exciting with a fireplace for those cool nights and the vaulted ceiling for that airy heavenly feel not to mention how big it is. Next is the large master and master bath and the huge walk-in closet. Tub is jetted tub and has separate shower which makes a relaxing oasis when you need it or a quick place to get ready for the day. The other two bedrooms are good sized and so are the closets with another full bath to round up the downstairs. Lastly, is the Frog. Man Cave, extra sleeping area, kids play room- you decide!

    This property is not currently displayed as for sale or rent on Zillow. This may be different from what's on other websites or public sources.

    Zillow last checked:

    Listing updated:

    Listed by:

    AgentOwned Realty Co. Premier Group, Inc.

    Bought with:

    Jeff Cook Real Estate LPT Realty

    Source: CTMLS,MLS#: 16020099MLS Logo

    Facts & features

    Interior

    Bedrooms & bathrooms
    • Bedrooms: 3
    • Bathrooms: 2
    • Full bathrooms: 2
    Rooms
    • Room types: Bonus Room, Family Room, Bonus, Eat-In-Kitchen, Family, Laundry, Pantry
    Heating
    • Forced Air
    Cooling
    • Central Air
    Appliances
    • Laundry: Laundry Room
    Features
    • Ceiling - Cathedral/Vaulted, Walk-In Closet(s), Ceiling Fan(s), Eat-in Kitchen, Pantry
    • Flooring: Carpet, Vinyl
    • Doors: Storm Door(s)
    • Has fireplace: Yes
    • Fireplace features: Family Room
    Interior area
    • Total structure area: 1,996
    • Total interior livable area: 1,996 sqft

    Property

    Parking
    • Total spaces: 2
    • Parking features: Garage
    • Garage spaces: 2
    Features
    • Levels: One and One Half
    • Stories: 1
    • Entry location: Ground Level
    Lot
    • Size: 8,712 Square Feet
    • Features: Level, Wooded

    Construction

    Type & style
    • Home type: SingleFamily
    • Architectural style: Ranch
    • Property subtype: Single Family Residence
    Materials
    • Brick Veneer, Vinyl Siding
    • Foundation: Slab
    • Roof: Asphalt
    Condition
    • New construction: No
    • Year built: 2006

    Utilities & green energy

    • Water: Private, Public
    • Utilities for property: BCW & SA, Berkeley Elect Co-Op

    Community & HOA

    Community
    • Features: Trash
    • Subdivision: Felder Creek
    Location
    • Region: Summerville

    Financial & listing details

    • Price per square foot: $186/sqft
    • Date on market: 3/3/2023
    • Listing terms: Cash,Conventional,FHA,USDA Loan,VA Loan

    Price history

    DateEventPrice
    1/19/2017Sold$197,000$99/sqft
    Source: CTMLS #16020099 Report a problem

    Public tax history

    Tax history is unavailable.

    Neighborhood: 29483

    Nearby schools

    GreatSchools rating
    Schools provided by the listing agent
    • Elementary: Nexton Elementary
    • Middle: Cane Bay
    • High: Cane Bay High School

    Source: CTMLS. This data may not be complete. We recommend contacting the local school district to confirm school assignments for this home.

    Get a cash offer in 3 minutes
    Find out how much your home could sell for in as little as 3 minutes with a no-obligation cash offer.
    Estimated market value
    $370,400
    Get a cash offer in 3 minutes
    Find out how much your home could sell for in as little as 3 minutes with a no-obligation cash offer.
    Estimated market value
    $370,400