Skip main navigation
Closed
  • $350,000

    107 Ferncliff Cir, Daphne, AL 36526

    3beds
    2,248sqft
    Residential
    Built in 1986
    0.28 Acres Lot
    $349,800 Zestimate®
    $156/sqft
    $2,037 Estimated rent

    Home value

    $349,800

    $332,000 - $367,000

    $2,037/mo

    Zestimate® history
    Loading
    Loading...

    Owner options

    List your home for rent

    $2,037/mo

    Rent Zestimate®

    Find your next renter with Zillow Rental Manager. Plus, with online applications, you can quickly screen prospective tenants – for free.

    Learn more

    $2,037/mo

    Rent Zestimate®

    Refinance and save

    $2,034/mo

    Est. payment

    Refinancing to a lower rate could help reduce your monthly payments and save thousands over the life of the loan.

    See today's rates

    $2,034/mo

    Est. payment

    Explore your selling options

    Work with a Zillow partner agent

    Leverage their expertise and Zillow's premium Showcase listings to get your home seen by more buyers.

    Get started

    List with your own agent

    Get your home in front of millions of buyers by listing it on Zillow.

    Learn how to do it

    Sell it yourself

    Take full control of how buyers see your home on Zillow by listing For Sale by Owner (FSBO).

    List your home

    What's special

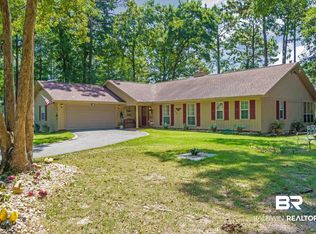
    Welcome to your hidden gem on the 12th hole of the Lake Forest Golf Course in Daphne! This beautifully updated 3-bedroom, 2-bath home offers the perfect blend of modern upgrades and serene golf course living. Step inside to discover smooth ceilings, updated crown and base molding, fresh interior paint, and new luxury vinyl plank flooring throughout. The fully renovated kitchen features new cabinetry, granite countertops, stylish backsplash, and updated lighting—perfect for both everyday living and entertaining. The spacious primary suite includes a spa-like bathroom with a relaxing tub and a newly designed walk-in closet. Additional upgrades include new interior doors, ceiling fans, attic steps, and a newly added pantry for extra storage. Enjoy peace of mind with a 2021 HVAC system and an active termite bond. Outside, the home continues to impress with a new driveway, coated garage floor, and a pergola overlooking the aluminum-fenced backyard—ideal for relaxing or hosting guests with golf course views. Move-in ready and packed with upgrades, this home is truly a must-see! Buyer to verify all information during due diligence.

    Zillow last checked:

    Listing updated:

    Listed by:

    Jennifer Sage 251-751-3839,

    Call It Closed Intl Realty

    Bought with:

    Non Member

    Source: Baldwin Realtors,MLS#: 394785MLS Logo

    Facts & features

    Interior

    Bedrooms & bathrooms
    • Bedrooms: 3
    • Bathrooms: 2
    • Full bathrooms: 2
    Primary bedroom
    • Features: 1st Floor Primary, Walk-In Closet(s)
    Primary bathroom
    • Features: Separate Shower
    Heating
    • Electric
    Cooling
    • Ceiling Fan(s)
    Appliances
    • Included: Dishwasher, Microwave, Electric Range, Refrigerator w/Ice Maker
    • Laundry: Inside
    Features
    • Entrance Foyer, Ceiling Fan(s), En-Suite
    • Flooring: Tile, Vinyl
    • Windows: Window Treatments, Double Pane Windows
    • Has basement: No
    • Number of fireplaces: 1
    • Fireplace features: Great Room
    Interior area
    • Total structure area: 2,248
    • Total interior livable area: 2,248 sqft

    Property

    Parking
    • Total spaces: 2
    • Parking features: Garage, Garage Door Opener
    • Garage spaces: 2
    Features
    • Levels: One
    • Stories: 1
    • Patio & porch: Covered, Patio, Rear Porch
    • Exterior features: Irrigation Sprinkler
    • Pool features: Community
    • Fencing: Fenced
    • Has view: Yes
    • View description: None
    • Waterfront features: No Waterfront
    Lot
    • Size: 0.28 Acres
    • Dimensions: 106 x 117
    • Features: Less than 1 acre, On Golf Course, Interior Lot, Level, Few Trees, Subdivided
    Details
    • Parcel number: 4302040004040.000
    • Zoning description: Single Family Residence,Within Corp Limits

    Construction

    Type & style
    • Home type: SingleFamily
    • Architectural style: Ranch
    • Property subtype: Residential
    Materials
    • Brick
    • Foundation: Slab
    • Roof: Composition
    Condition
    • Resale
    • New construction: No
    • Year built: 1986

    Utilities & green energy

    • Utilities for property: Daphne Utilities, Riviera Utilities

    Community & neighborhood

    Community
    • Community features: Pool, Tennis Court(s)
    Location
    • Region: Daphne
    • Subdivision: Lake Forest

    HOA & financial

    HOA
    • Has HOA: Yes
    • HOA fee: $70 monthly
    • Services included: Insurance, Maintenance Grounds, Taxes-Common Area

    Other

    Other facts
    • Ownership: Whole/Full

    Price history

    DateEventPrice
    5/22/2026Sold$350,000+0%$156/sqft
    Source: Baldwin Realtors #394785 Report a problem
    4/19/2026Pending sale$349,900$156/sqft
    Source: Baldwin Realtors #394785 Report a problem
    4/16/2026Listed for sale$349,900$156/sqft
    Source: Baldwin Realtors #394785 Report a problem
    4/13/2026Pending sale$349,900$156/sqft
    Source: GCMLS #7750253 Report a problem
    4/9/2026Listed for sale$349,900+89.1%$156/sqft
    Source: Baldwin Realtors #394785 Report a problem
    6/30/2015Sold$185,000$82/sqft
    Source: Public Record Report a problem

    Public tax history

    YearProperty taxesTax assessment
    2025$1,240 +3.6%$31,880 +3.5%
    2024$1,198 +16.6%$30,800 +16.3%
    2023$1,027 $26,480 +10.1%
    2022-- $24,040 +10.4%
    2021$776 $21,780 +4.2%
    2020-- $20,900 +3.2%
    2019-- $20,260 +3.8%
    2018-- $19,520 +5.5%
    2017-- $18,500 +3.8%
    2016-- $17,820 -0.1%
    2015-- $17,840 +3%
    2014-- $17,320 +3.2%
    2013-- $16,780 -15.8%
    2011-- $19,920 -5.9%
    2010-- $21,180 -9.2%
    2009-- $23,320
    2008-- $23,320 +19.5%
    2007$605 $19,520 +8.7%
    2006-- $17,960 +13.1%
    2005-- $15,880 +9.4%
    2004-- $14,520
    2003-- $14,520 +5.7%
    2002-- $13,740
    2001-- $13,740
    2000-- $13,740

    Find assessor info on the county website

    Neighborhood: 36526

    Nearby schools

    GreatSchools rating
    Schools provided by the listing agent
    • Elementary: Daphne Elementary,WJ Carroll Intermediate
    • Middle: Daphne Middle
    • High: Daphne High

    Source: Baldwin Realtors. This data may not be complete. We recommend contacting the local school district to confirm school assignments for this home.

    Get a cash offer in 3 minutes
    Find out how much your home could sell for in as little as 3 minutes with a no-obligation cash offer.
    Estimated market value
    $349,800
    Get a cash offer in 3 minutes
    Find out how much your home could sell for in as little as 3 minutes with a no-obligation cash offer.
    Estimated market value
    $349,800