Skip main navigation
Active
  • Listed by: Coldwell Banker Hickok and Boardman • Irene Poole
    $475,000

    107 Fernville Road, Leicester, VT 05733

    2beds
    840sqft
    : 
    $3,678/mo
    Get pre-qualified
    Single Family Residence
    Built in 1962
    0.43 Acres Lot
    $-- Zestimate®
    $565/sqft
    $-- HOA

    What's special

    Screened porch
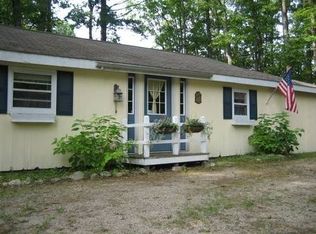
    Fern Lake is located between Middlebury and Brandon, south of Lake Dunmore, and is the more peaceful of the two lakes, with a "no-wake" policy. This makes Fern Lake a popular destination for kayakers, canoeists, swimmers, and people of all ages who love to play in the water without the disturbance of loud engines. This sweet cottage, built in 1962, is on the southern shore of Fern Lake and has an exceptional view of the entire lake looking north with Mount Moosalamoo in the distance. The view is truly mesmerizing and is the primary feature; though the cottage, lovingly maintained by its most recent stewards, is not far behind, with lake views from most of the windows, a screened porch, deck, and fabulous docks on the water, including a new dock in 2026. The stone fireplace anchors the open living area that includes a kitchen and dining area. Off the living area are the bedrooms and bathrooms, all of which have new vinyl plank flooring, tolerant of wet feet coming in from the lake. Properties on Fern Lake do not come on the market often, so this one won't last long. The sellers recently decided to move out of state, which is why the quick sale, after only purchasing last year.
    5 hours
    |
    300
    |
    39
    |

    Zillow last checked:

    Listing updated:

    Listed by:

    Irene Poole,

    Coldwell Banker Hickok and Boardman Cell:802-989-5563

    Source: PrimeMLS,MLS#: 5106367MLS Logo

      Facts & features

      Interior

      Bedrooms & bathrooms
      • Bedrooms: 2
      • Bathrooms: 1
      • Full bathrooms: 1
      Heating
      • Wood, Electric
      Cooling
      • None
      Appliances
      • Included: Microwave, Electric Range, Refrigerator
      Features
      • Ceiling Fan(s), Hearth, Kitchen/Living
      • Flooring: Laminate
      • Windows: Drapes
      • Has basement: No
      • Number of fireplaces: 1
      • Fireplace features: 1 Fireplace
      Interior area
      • Total structure area: 840
      • Total interior livable area: 840 sqft
      • Finished area above ground: 840
      • Finished area below ground: 0

      Property

      Parking
      • Parking features: Gravel
      Features
      • Levels: One
      • Stories: 1
      • Patio & porch: Enclosed Porch
      • Exterior features: Boat Slip/Dock, Dock, Private Dock
      • Fencing: Invisible Pet Fence
      • Has view: Yes
      • View description: Water, Mountain(s)
      • Has water view: Yes
      • Water view: Water
      • Body of water: Fern Lake
      • Frontage length: Water frontage: 105,Road frontage: 110
      Lot
      • Size: 0.43 Acres
      • Features: Recreational, Sloped, Trail/Near Trail, Views
      Details
      • Zoning description: L1 (Lake District)

      Construction

      Type & style
      • Home type: SingleFamily
      • Architectural style: Cottage/Camp
      • Property subtype: Single Family Residence
      Materials
      • Wood Frame, Shake Siding
      • Foundation: Concrete, Stone
      • Roof: Asphalt Shingle
      Condition
      • New construction: No
      • Year built: 1962

      Utilities & green energy

      • Electric: 200+ Amp Service
      • Sewer: Septic Tank
      • Utilities for property: Telephone at Site

      Community & HOA

      Community
      • Security: Carbon Monoxide Detector(s), Smoke Detector(s)
      Location
      • Region: Leicester

      Financial & listing details

      • Price per square foot: $565/sqft
      • Annual tax amount: $4,862
      • Date on market: 8/24/2026
      • Road surface type: Paved

        Estimated market value

        Not available

        Estimated sales range

        Not available

        Not available

        Price history

        DateEventPrice
        8/24/2026Listed for sale$475,000+5.6%$565/sqft
        Source: PrimeMLS #5106367 Report a problem
        8/6/2025Sold$450,000+12.8%$536/sqft
        Source: PrimeMLS #5050081 Report a problem
        7/9/2025Contingent$399,000$475/sqft
        Source: PrimeMLS #5050081 Report a problem
        7/6/2025Listed for sale$399,000+104.6%$475/sqft
        Source: PrimeMLS #5050081 Report a problem
        11/28/2013Listing removed$195,000$232/sqft
        Source: Coldwell Banker Bill Beck Real Estate #4228942 Report a problem
        8/7/2013Price change$195,000-6.3%$232/sqft
        Source: Coldwell Banker Bill Beck Real Estate #4228942 Report a problem
        4/13/2013Listed for sale$208,000-3.3%$248/sqft
        Source: Coldwell Banker Bill Beck Real Estate #4228942 Report a problem
        12/6/2012Listing removed$215,000$256/sqft
        Source: CENTURY 21 Jack Associates #4140892 Report a problem
        11/9/2011Price change$215,000-6.1%$256/sqft
        Source: CENTURY 21 Jack Associates #4059447 Report a problem
        10/27/2011Price change$229,000+6.5%$273/sqft
        Source: CENTURY 21 Jack Associates - Middlebury #4059447 Report a problem
        9/22/2011Price change$215,000-6.1%$256/sqft
        Source: CENTURY 21 Jack Associates - Middlebury #4059447 Report a problem
        5/10/2011Listed for sale$229,000$273/sqft
        Source: CENTURY 21 Jack Associates - Middlebury #4059447 Report a problem

        Public tax history

        Tax history is unavailable.

        Monthly payment

        Est. payment

        Payment breakdown

        Explore the cost of this home by adjusting the details. Changes won't be saved.
        All calculations are estimates and provided by Zillow, Inc. for informational purposes only. Actual amounts may vary.
        HOA fees may include property taxes on listings classified as Co-Ops. Contact the listing agent and/or owner for fee details.
        See how much you could borrow to make a competitive offer.

        Climate risks

        Neighborhood: 05733

        Getting around

        0 / 100
        Car-Dependent
        21 / 100
        Somewhat Bikeable

        Nearby schools

        GreatSchools rating
        Schools provided by the listing agent
        • Elementary: Leicester Central School
        • High: Otter Valley UHSD #8
        • District: Otter Valley Unified Union School District

        Source: PrimeMLS. This data may not be complete. We recommend contacting the local school district to confirm school assignments for this home.

        A local agent can set up tours, give advice and negotiate with sellers.

        Browse local experts

        Similar homes