Beautifully designed Colonial offering the perfect blend of classic charm and modern living. The inviting sunken living room features a cozy wood-burning fireplace, while the screened porch provides a peaceful retreat overlooking a private, tree-canopied backyard. The spacious kitchen is a chef's dream with a large center island, abundant cabinetry, and two pantry closets for exceptional storage. Upstairs, a stunning family room with soaring cathedral ceilings is ideal for relaxing, entertaining, or working from home. The basement is thoughtfully designed for future finishing with high ceilings and a steel cross beam, creating an open layout with no lally columns. Surrounded by conservation and perfectly situated adjacent to Striar Snake River Preserve, enjoy easy access to nature and launch your paddleboard or kayak for a day on the water. An exceptional home combining timeless style, future potential, and an unbeatable outdoor lifestyle
Sold for $685,000
$685,000
107 Field St, Taunton, MA 02780
3beds
1,842sqft
Single Family Residence
Built in 2010
0.69 Acres Lot
$691,200 Zestimate®
$372/sqft
$3,649 Estimated rent
Home value
$691,200
$657,000 - $726,000
$3,649/mo
Zestimate® history
Owner options
List your home for rent
$3,649/mo
Rent Zestimate®
Find your next renter with Zillow Rental Manager. Plus, with online applications, you can quickly screen prospective tenants – for free.
$3,649/mo
Rent Zestimate®
Refinance and save
$4,627/mo
Est. payment
Refinancing to a lower rate could help reduce your monthly payments and save thousands over the life of the loan.
$4,627/mo
Est. payment
Explore your selling options
Work with a Zillow partner agent
Leverage their expertise and Zillow's premium Showcase listings to get your home seen by more buyers.
Get startedList with your own agent
Get your home in front of millions of buyers by listing it on Zillow.
Learn how to do itSell it yourself
Take full control of how buyers see your home on Zillow by listing For Sale by Owner (FSBO).
List your homeWhat's special
Cozy wood-burning fireplacePrivate tree-canopied backyardLarge center islandAbundant cabinetrySurrounded by conservationSpacious kitchen
Zillow last checked:
Listing updated:
Listed by:
Robert Chestnut 508-294-0281,
Keller Williams Realty 508-238-5000
Bought with:
Sally Thayer
Blu Sky Real Estate
Source: MLS PIN,MLS#: 73551350
Facts & features
Interior
Bedrooms & bathrooms
- Bedrooms: 3
- Bathrooms: 3
- Full bathrooms: 2
- 1/2 bathrooms: 1
Primary bedroom
- Features: Cathedral Ceiling(s), Flooring - Hardwood, Recessed Lighting
- Level: Second
- Area: 168
- Dimensions: 14 x 12
Bedroom 2
- Features: Closet, Flooring - Hardwood
- Level: Second
- Area: 165
- Dimensions: 15 x 11
Bedroom 3
- Features: Closet, Flooring - Hardwood
- Level: Second
- Area: 170
- Dimensions: 17 x 10
Primary bathroom
- Features: Yes
Bathroom 1
- Features: Bathroom - Half, Flooring - Stone/Ceramic Tile, Pedestal Sink
- Level: First
- Area: 25
- Dimensions: 5 x 5
Bathroom 2
- Features: Bathroom - Full, Bathroom - Double Vanity/Sink, Bathroom - With Shower Stall, Flooring - Stone/Ceramic Tile
- Level: Second
- Area: 56
- Dimensions: 8 x 7
Bathroom 3
- Features: Bathroom - Full, Bathroom - With Tub & Shower, Closet, Flooring - Stone/Ceramic Tile
- Level: Second
- Area: 40
- Dimensions: 8 x 5
Kitchen
- Features: Flooring - Stone/Ceramic Tile, Dining Area, Pantry, Countertops - Stone/Granite/Solid, Kitchen Island, Recessed Lighting, Stainless Steel Appliances
- Level: First
- Area: 200
- Dimensions: 20 x 10
Living room
- Features: Flooring - Hardwood, Recessed Lighting, Sunken
- Level: First
- Area: 299
- Dimensions: 23 x 13
Heating
- Baseboard, Natural Gas, Propane
Cooling
- Central Air
Appliances
- Included: Water Heater, Tankless Water Heater, Range, Dishwasher, Washer, Dryer
- Laundry: Second Floor, Electric Dryer Hookup, Washer Hookup
Features
- Cathedral Ceiling(s), Recessed Lighting, Ceiling Fan(s), Game Room
- Flooring: Tile, Carpet, Hardwood, Flooring - Wall to Wall Carpet
- Doors: Insulated Doors
- Windows: Insulated Windows, Screens
- Basement: Full,Interior Entry,Concrete,Unfinished
- Number of fireplaces: 1
- Fireplace features: Living Room
Interior area
- Total structure area: 1,842
- Total interior livable area: 1,842 sqft
- Finished area above ground: 1,842
Property
Parking
- Total spaces: 8
- Parking features: Attached, Garage Door Opener, Garage Faces Side, Paved Drive, Off Street, Paved
- Attached garage spaces: 2
- Uncovered spaces: 6
Features
- Patio & porch: Porch - Enclosed, Deck - Wood
- Exterior features: Porch - Enclosed, Deck - Wood, Rain Gutters, Sprinkler System, Screens
Lot
- Size: 0.69 Acres
- Features: Wooded
Details
- Parcel number: M:0015 B:0000 L:01290,4734019
- Zoning: SUBRES
Construction
Type & style
- Home type: SingleFamily
- Architectural style: Colonial
- Property subtype: Single Family Residence
Materials
- Frame
- Foundation: Concrete Perimeter, Irregular
- Roof: Shingle
Condition
- Year built: 2010
Utilities & green energy
- Electric: Circuit Breakers
- Sewer: Private Sewer
- Water: Private
- Utilities for property: for Electric Range, for Electric Dryer, Washer Hookup
Community & HOA
Community
- Features: Shopping, Golf, Medical Facility, Conservation Area, Highway Access, House of Worship, Public School
- Security: Security System
HOA
- Has HOA: No
Location
- Region: Taunton
Financial & listing details
- Price per square foot: $372/sqft
- Tax assessed value: $566,600
- Annual tax amount: $6,312
- Date on market: 9/8/2026
- Exclusions: Washer/Dryer Negotiable
- Road surface type: Paved
Price history
| Date | Event | Price |
|---|---|---|
| 9/30/2026 | Sold | $685,000-1.3%$372/sqft |
Source: MLS PIN #73551350 Report a problem | ||
| 8/13/2026 | Pending sale | $694,000$377/sqft |
Source: MLS PIN #73551350 Report a problem | ||
| 7/30/2026 | Contingent | $694,000$377/sqft |
Source: MLS PIN #73551350 Report a problem | ||
| 7/27/2026 | Price change | $694,000-4.1%$377/sqft |
Source: MLS PIN #73551350 Report a problem | ||
| 7/17/2026 | Listed for sale | $724,000+479.2%$393/sqft |
Source: MLS PIN #73551350 Report a problem | ||
| 11/13/2009 | Sold | $125,000$68/sqft |
Source: Public Record Report a problem | ||
Public tax history
| Year | Property taxes | Tax assessment |
|---|---|---|
| 2025 | $5,543 +15.1% | $506,700 +17.8% |
| 2024 | $4,814 -8.5% | $430,200 -1.5% |
| 2023 | $5,261 -7% | $436,600 +1.7% |
| 2022 | $5,659 +6.9% | $429,400 +15.2% |
| 2021 | $5,294 +7.8% | $372,800 +12.8% |
| 2020 | $4,911 +3.5% | $330,500 +9.8% |
| 2019 | $4,745 -5.5% | $301,100 -5.7% |
| 2018 | $5,021 +5.6% | $319,400 +5.5% |
| 2017 | $4,755 -3.6% | $302,700 -3.8% |
| 2016 | $4,931 +2.7% | $314,500 -1.7% |
| 2015 | $4,800 +4.3% | $319,800 +1.5% |
| 2014 | $4,604 +6.1% | $315,100 |
| 2013 | $4,339 +6% | $315,100 -4% |
| 2012 | $4,094 +6.4% | $328,300 0% |
| 2011 | $3,846 +177.3% | $328,400 +145.8% |
| 2010 | $1,387 +2.2% | $133,600 -10.6% |
| 2009 | $1,357 | $149,500 |
Find assessor info on the county website
Neighborhood: 02780
Nearby homes
- $562,0003 bd2 ba1.8k sqft103 Field St, Taunton, MA 02780Sold

- $1,025,9003 bd2 ba4.5k sqft100 Field St, Taunton, MA 02780Off Market
- $830,6003 bd2 ba2.2k sqft108 Field St, Taunton, MA 02780Off Market
- $676,5004 bd2 ba2.4k sqft91 Field St, Taunton, MA 02780Off Market
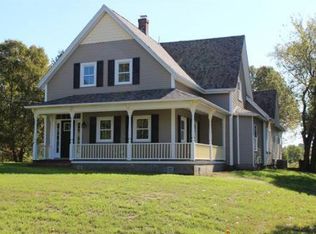
- $642,5003 bd1 ba3.5k sqft104 Field St, Taunton, MA 02780Off Market
- $766,2003 bd3 ba2.4k sqft110 Field St, Taunton, MA 02780Off Market
- $619,5003 bd2 ba2k sqft87 Field St, Taunton, MA 02780Off Market
- $659,9003 bd2 ba1.9k sqft127 Field St, Taunton, MA 02780Off Market
Nearby schools
GreatSchools rating
- 6/10Benjamin Friedman Middle SchoolGrades: 5-7Distance: 3.1 mi
- 2/10Taunton High SchoolGrades: 8-12Distance: 4.1 mi
- 3/10Joseph C Chamberlain Elementary SchoolGrades: PK-4Distance: 3.2 mi
Get a cash offer in 3 minutes
Find out how much your home could sell for in as little as 3 minutes with a no-obligation cash offer.
Estimated market value
$691,200
Get a cash offer in 3 minutes
Find out how much your home could sell for in as little as 3 minutes with a no-obligation cash offer.
Estimated market value
$691,200
- Massachusetts
- Bristol County
- Taunton
- 02780
- 107 Field St
