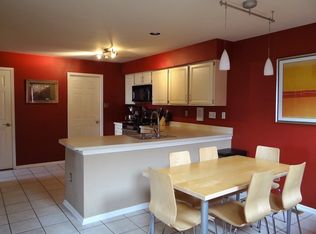
Welcome to a quiet, peaceful, and beautifully maintained neighborhood—truly one of the best places to live. Enjoy a tranquil setting with an amazing 3-mile bike path, all while being just steps from fantastic shopping and conveniences. Located on the outskirts for privacy yet close to everything, this home is part of the award-winning North Penn School District. This spacious 3-bedroom, 2.5-bath home offers an inviting open floor plan and wonderful natural light throughout. The exterior features charming stone and vinyl façade, a covered front porch, and a freshly painted deck. Inside, the living/dining room combination boasts a large picture window, decorative ceiling molding, and a seamless flow—perfect for entertaining family and friends. Flooring includes a mix of hardwood and carpet for comfort and style. The eat-in kitchen offers wood cabinetry, tiled backsplash, stainless steel appliances, and pantry storage. A beautiful breakfast room with cathedral ceiling, skylight, and slider to the deck provides the perfect morning retreat. The adjacent family room features recessed lighting, a gas fireplace, hardwood floors, and its own sliding doors to the deck. The primary suite includes a sitting area, walk-in closet, and a private ensuite with double vanity, deep soaking tub, and separate shower. Convenient second-floor laundry is situated next to the bedrooms. The fully finished basement provides fantastic additional living space—ideal for a recreation room—plus a large office, recessed lighting, and abundant storage. The home also includes a one-car garage. With an unbeatable location, outstanding schools, and thoughtful upgrades throughout, this home offers comfort, convenience, and exceptional value.
Sold for $489,000
$489,000
107 Filly Dr, North Wales, PA 19454
3beds
2,178sqft
Townhouse
Built in 1995
3,976 Square Feet Lot
$491,500 Zestimate®
$225/sqft
$3,218 Estimated rent
Home value
$491,500
$457,000 - $526,000
$3,218/mo
Zestimate® history
Owner options
List your home for rent
$3,218/mo
Rent Zestimate®
Find your next renter with Zillow Rental Manager. Plus, with online applications, you can quickly screen prospective tenants – for free.
$3,218/mo
Rent Zestimate®
Refinance and save
$3,464/mo
Est. payment
Refinancing to a lower rate could help reduce your monthly payments and save thousands over the life of the loan.
$3,464/mo
Est. payment
Explore your selling options
Work with a Zillow partner agent
Leverage their expertise and Zillow's premium Showcase listings to get your home seen by more buyers.
Get startedList with your own agent
Get your home in front of millions of buyers by listing it on Zillow.
Learn how to do itSell it yourself
Take full control of how buyers see your home on Zillow by listing For Sale by Owner (FSBO).
List your homeWhat's special
One-car garageEat-in kitchenCovered front porchDecorative ceiling moldingInviting open floor planTiled backsplashPantry storage
Zillow last checked:
Listing updated:
Listed by:
Larry Minsky 610-618-0880,
Keller Williams Real Estate - Newtown
Bought with:
Jennifer Stefano, RS377935
Keller Williams Real Estate - Newtown
Source: Bright MLS,MLS#: PAMC2161800
Facts & features
Interior
Bedrooms & bathrooms
- Bedrooms: 3
- Bathrooms: 3
- Full bathrooms: 2
- 1/2 bathrooms: 1
- Main level bathrooms: 1
Basement
- Area: 0
Heating
- Central, Natural Gas
Cooling
- Central Air, Electric
Appliances
- Included: Gas Water Heater
Features
- Basement: Full,Finished
- Number of fireplaces: 1
Interior area
- Total structure area: 2,178
- Total interior livable area: 2,178 sqft
- Finished area above ground: 2,178
- Finished area below ground: 0
Property
Parking
- Total spaces: 1
- Parking features: Garage Faces Front, Attached
- Attached garage spaces: 1
Accessibility
- Accessibility features: None
Features
- Levels: Three
- Stories: 3
- Pool features: None
Lot
- Size: 3,976 Square Feet
- Dimensions: 28.00 x 142.00
Details
- Additional structures: Above Grade, Below Grade
- Parcel number: 460000941835
- Zoning: RESIDENTIAL
- Special conditions: Standard
Construction
Type & style
- Home type: Townhouse
- Architectural style: Traditional
- Property subtype: Townhouse
Materials
- Vinyl Siding
- Foundation: Concrete Perimeter
Condition
- New construction: No
- Year built: 1995
Utilities & green energy
- Sewer: Public Sewer
- Water: Public
Community & HOA
Community
- Subdivision: Montgomery Greene
HOA
- Has HOA: Yes
- HOA fee: $280 monthly
- HOA name: MONTGOMERY GREENE
Location
- Region: North Wales
- Municipality: MONTGOMERY TWP
Financial & listing details
- Price per square foot: $225/sqft
- Tax assessed value: $153,800
- Annual tax amount: $6,212
- Date on market: 11/15/2025
- Listing agreement: Exclusive Right To Sell
- Ownership: Fee Simple
Price history
| Date | Event | Price |
|---|---|---|
| 2/27/2026 | Sold | $489,000-2%$225/sqft |
Source:  Bright MLS #PAMC2161800 Report a problem Bright MLS #PAMC2161800 Report a problem | ||
| 2/2/2026 | Pending sale | $499,000$229/sqft |
Source: Bright MLS #PAMC2161800 Report a problem | ||
| 11/28/2025 | Price change | $499,000-5%$229/sqft |
Source: Bright MLS #PAMC2161800 Report a problem | ||
| 11/15/2025 | Listed for sale | $525,000+223.4%$241/sqft |
Source: Bright MLS #PAMC2161800 Report a problem | ||
| 6/12/1995 | Sold | $162,355$75/sqft |
Source: Public Record Report a problem | ||
Public tax history
| Year | Property taxes | Tax assessment |
|---|---|---|
| 2025 | $6,011 +6.3% | $153,800 |
| 2024 | $5,653 | $153,800 |
| 2023 | $5,653 +7% | $153,800 |
| 2022 | $5,281 +6.4% | $153,800 |
| 2021 | $4,966 +2.7% | $153,800 |
| 2020 | $4,835 +1.9% | $153,800 |
| 2019 | $4,744 +2.8% | $153,800 |
| 2018 | $4,615 +3% | $153,800 |
| 2017 | $4,481 +2% | $153,800 |
| 2016 | $4,394 +2.7% | $153,800 |
| 2015 | $4,279 +1.7% | $153,800 |
| 2014 | $4,206 +1.4% | $153,800 |
| 2013 | $4,148 +1.4% | $153,800 |
| 2012 | $4,091 +1.8% | $153,800 |
| 2011 | $4,020 +2.4% | $153,800 |
| 2010 | $3,925 +3.2% | $153,800 |
| 2009 | $3,802 +3.6% | $153,800 |
| 2008 | $3,669 +2.1% | -- |
| 2007 | $3,593 +3% | -- |
| 2006 | $3,490 +2.5% | -- |
| 2005 | $3,406 +3.6% | -- |
| 2004 | $3,287 0% | -- |
| 2003 | $3,288 -0.4% | -- |
| 2002 | $3,301 +9.1% | -- |
| 2000 | $3,026 +1.9% | -- |
| 1999 | $2,969 | -- |
Find assessor info on the county website
Neighborhood: 19454
Nearby homes
- $492,1003 bd3 ba2.1k sqft105 Filly Dr, North Wales, PA 19454Off Market

- $544,8003 bd2 ba2.1k sqft109 Filly Dr, North Wales, PA 19454Off Market
- $505,2003 bd2 ba2.1k sqft103 Filly Dr, North Wales, PA 19454Off Market
- $532,7003 bd4 ba2.2k sqft171 Polo Dr, North Wales, PA 19454Off Market
- $564,2003 bd2 ba2.2k sqft101 Filly Dr, North Wales, PA 19454Off Market
- $512,4003 bd3 ba2.1k sqft169 Polo Dr, North Wales, PA 19454Off Market
- $550,2003 bd3 ba2.8k sqft228 Filly Dr, North Wales, PA 19454Off Market
- $634,5003 bd2 ba2.7k sqft230 Filly Dr, North Wales, PA 19454Off Market
Nearby schools
GreatSchools rating
- 8/10Montgomery El SchoolGrades: K-6Distance: 0.6 mi
- 10/10Pennbrook Middle SchoolGrades: 7-9Distance: 3 mi
- 9/10North Penn Senior High SchoolGrades: 10-12Distance: 4.9 mi
Schools provided by the listing agent
- Elementary: Montgomery
- Middle: Pennbrook
- High: North Penn Senior
- District: North Penn
Source: Bright MLS. This data may not be complete. We recommend contacting the local school district to confirm school assignments for this home.
Get a cash offer in 3 minutes
Find out how much your home could sell for in as little as 3 minutes with a no-obligation cash offer.
Estimated market value
$491,500
Get a cash offer in 3 minutes
Find out how much your home could sell for in as little as 3 minutes with a no-obligation cash offer.
Estimated market value
$491,500
- Pennsylvania
- Montgomery County
- North Wales
- 19454
- 107 Filly Dr
Nearby cities
Nearby zip codes
Other North Wales Topics
