This ranch home in popular Belmont is loaded with fantastic interior updates and sits on a sprawling one acre lot with an adjacent workshop. As you step inside you are welcomed into a bright, open concept where the living room, dining room and kitchen create an inviting space for relaxing and entertaining. Movie buffs and reality TV junkies alike will love the included Bose home theater system with projection screen and surround sound. For the best theater experience the home has been equipped with blackout shades. The bright and completely remodeled kitchen features white upper cabinets with painted lower cabinets, quartz countertops, white subway tiled backsplash and stainless steel appliances. The six-burner gas stove is the centerpiece of the kitchen and features convection oven, griddle plate and wok ring with modern steel shelving above. Enjoy the outdoors from the roomy screened-in porch complete with swing, dimmable lighting, two rotating fans and Bose speakers. The backyard is fully fenced, a great place for the 4-legged members of your family! The detached workshop is wired for electricity and has a dedicated 220-V line and 60 gallon professional mechanics air compressor, ideal for the do-it-yourself enthusiast.
Tucked away on a quiet cul-de-sac situated evenly between Belmont and Mount Holly, it offers convenient proximity to locally owned restaurants, breweries and shops. Nature lovers will delight in the easy access to the Whitewater Center and with only 15 minutes to Uptown Charlotte, this property gives you the convenience of the big city with a small town vibe.
Closed
$385,000
107 Fire Department Dr, Belmont, NC 28012
3beds
1,323sqft
Single Family Residence
Built in 1960
1.01 Acres Lot
$384,700 Zestimate®
$291/sqft
$2,015 Estimated rent
Home value
$384,700
$354,000 - $419,000
$2,015/mo
Zestimate® history
Owner options
List your home for rent
$2,015/mo
Rent Zestimate®
Find your next renter with Zillow Rental Manager. Plus, with online applications, you can quickly screen prospective tenants – for free.
$2,015/mo
Rent Zestimate®
Refinance and save
$2,361/mo
Est. payment
Refinancing to a lower rate could help reduce your monthly payments and save thousands over the life of the loan.
$2,361/mo
Est. payment
Explore your selling options
Work with a Zillow partner agent
Leverage their expertise and Zillow's premium Showcase listings to get your home seen by more buyers.
Get startedList with your own agent
Get your home in front of millions of buyers by listing it on Zillow.
Learn how to do itSell it yourself
Take full control of how buyers see your home on Zillow by listing For Sale by Owner (FSBO).
List your homeWhat's special
Adjacent workshopBlackout shadesSprawling one acre lotQuartz countertopsBright open conceptStainless steel appliancesWhite subway tiled backsplash
Zillow last checked:
Listing updated:
Listed by:
Tracy Brener tracy.brener@compass.com,
COMPASS
Bought with:
Vann Boger
Keller Williams South Park
Source: Canopy MLS as distributed by MLS GRID,MLS#: 4342619
Facts & features
Interior
Bedrooms & bathrooms
- Bedrooms: 3
- Bathrooms: 2
- Full bathrooms: 2
- Main level bedrooms: 3
Primary bedroom
- Level: Main
Bedroom s
- Level: Main
Bedroom s
- Level: Main
Bathroom full
- Level: Main
Bathroom full
- Level: Main
Dining area
- Level: Main
Kitchen
- Level: Main
Living room
- Level: Main
Heating
- Forced Air, Natural Gas
Cooling
- Attic Fan, Central Air
Appliances
- Included: Convection Oven, Dishwasher, Disposal, Gas Range, Gas Water Heater, Microwave, Refrigerator with Ice Maker, Washer/Dryer
- Laundry: Gas Dryer Hookup, In Bathroom
Features
- Flooring: Laminate
- Windows: Window Treatments
- Basement: Dirt Floor,Exterior Entry,Unfinished
Interior area
- Total structure area: 1,323
- Total interior livable area: 1,323 sqft
- Finished area above ground: 1,323
- Finished area below ground: 0
Property
Parking
- Total spaces: 4
- Parking features: Attached Carport, Detached Carport, Driveway, Detached Garage, Garage on Main Level
- Garage spaces: 1
- Carport spaces: 3
- Covered spaces: 4
- Has uncovered spaces: Yes
Features
- Levels: One
- Stories: 1
- Patio & porch: Deck, Rear Porch, Screened
- Fencing: Fenced
Lot
- Size: 1.01 Acres
Details
- Additional structures: Shed(s), Workshop
- Parcel number: 184121
- Zoning: R1
- Special conditions: Standard
- Other equipment: Surround Sound
Construction
Type & style
- Home type: SingleFamily
- Architectural style: Ranch
- Property subtype: Single Family Residence
Materials
- Vinyl
Condition
- New construction: No
- Year built: 1960
Utilities & green energy
- Sewer: Public Sewer
- Water: City
Community & HOA
Community
- Subdivision: Catawba Heights
Location
- Region: Belmont
Financial & listing details
- Price per square foot: $291/sqft
- Tax assessed value: $264,620
- Annual tax amount: $2,657
- Date on market: 2/13/2026
- Cumulative days on market: 20 days
- Listing terms: Cash,Conventional,FHA,USDA Loan,VA Loan
- Road surface type: Asphalt, Paved
Price history
| Date | Event | Price |
|---|---|---|
| 4/6/2026 | Sold | $385,000-2.5%$291/sqft |
Source:  Canopy MLS as distributed by MLS GRID #4342619 Report a problem Canopy MLS as distributed by MLS GRID #4342619 Report a problem | ||
| 2/13/2026 | Listed for sale | $395,000+58%$299/sqft |
Source: Canopy MLS as distributed by MLS GRID #4342619 Report a problem | ||
| 9/13/2022 | Sold | $250,000-7.4%$189/sqft |
Source: Canopy MLS as distributed by MLS GRID #3891190 Report a problem | ||
| 8/20/2022 | Contingent | $270,000$204/sqft |
Source: Canopy MLS as distributed by MLS GRID #3891190 Report a problem | ||
| 8/5/2022 | Listed for sale | $270,000$204/sqft |
Source: Canopy MLS as distributed by MLS GRID #3891190 Report a problem | ||
Public tax history
| Year | Property taxes | Tax assessment |
|---|---|---|
| 2025 | $2,657 | $264,620 |
| 2024 | $2,657 -1.1% | $264,620 |
| 2023 | $2,686 +21.6% | $264,620 +55.1% |
| 2022 | $2,209 -1.5% | $170,590 |
| 2021 | $2,243 +0.7% | $170,590 +0.7% |
| 2020 | $2,227 -0.8% | $169,340 |
| 2019 | $2,244 +29.3% | $169,340 +36.7% |
| 2018 | $1,735 | $123,917 |
| 2017 | $1,735 +60.9% | $123,917 |
| 2016 | $1,078 | $123,917 +37.6% |
| 2014 | $1,078 | $90,033 |
| 2012 | -- | $90,033 |
| 2011 | -- | $90,033 |
| 2010 | -- | $90,033 |
| 2009 | -- | $90,033 |
| 2008 | -- | $90,033 -3% |
| 2007 | -- | $92,790 |
| 2006 | -- | $92,790 |
| 2005 | -- | $92,790 |
| 2004 | -- | $92,790 |
| 2003 | -- | $92,790 +1.9% |
| 2002 | -- | $91,040 +10.9% |
| 2001 | -- | $82,090 +18.3% |
| 2000 | -- | $69,400 |
Find assessor info on the county website
Neighborhood: 28012
Nearby homes
- $253,0003 bd2 ba1.2k sqft109 Fire Department Dr, Belmont, NC 28012Off Market
- $209,4002 bd1 ba728 sqft105 Fire Department Dr, Belmont, NC 28012Off Market
- $250,0003 bd2 ba1.5k sqft106 Fire Department Dr, Belmont, NC 28012Sold

- $188,9001 bd1 ba492 sqft110 Melvin St, Mount Holly, NC 28120Off Market
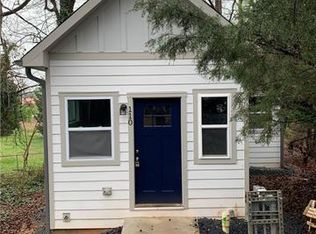
- $326,800-- bd-- ba3.6k sqft419 Beatty Dr, Mount Holly, NC 28120Off Market
- $173,8003 bd2 ba1.5k sqft103 Fire Department Dr, Belmont, NC 28012Off Market
- $199,0002 bd1 ba722 sqft108 Melvin St, Belmont, NC 28012Off Market
- $354,6003 bd3 ba1.5k sqft104 Fire Department Dr, Belmont, NC 28012Off Market
Nearby schools
GreatSchools rating
- 6/10Catawba Heights Elementary SchoolGrades: PK-5Distance: 0.6 mi
- 5/10Mount Holly Middle SchoolGrades: 6-8Distance: 1.6 mi
- 8/10South Point High SchoolGrades: 9-12Distance: 3.6 mi
Schools provided by the listing agent
- Elementary: Catawba Heights
- Middle: Mount Holly
- High: South Point (NC)
Source: Canopy MLS as distributed by MLS GRID. This data may not be complete. We recommend contacting the local school district to confirm school assignments for this home.
Get a cash offer in 3 minutes
Find out how much your home could sell for in as little as 3 minutes with a no-obligation cash offer.
Estimated market value
$384,700
Get a cash offer in 3 minutes
Find out how much your home could sell for in as little as 3 minutes with a no-obligation cash offer.
Estimated market value
$384,700
- North Carolina
- Gaston County
- Belmont
- 28012
- 107 Fire Department Dr
Nearby cities
Nearby zip codes
Other Belmont Topics
