Nestled In One Of Marlton's Premier Communities (Woodstream), Showcasing A High-End Kitchen Make-Over Of Classic Cherry-Wood Cabinetry, Granite Counters, Tile Floor, Breakfast Bar, Recessed Lighting, Double Sink & New Appliances; Fully Opening To A Step-Down Family Room w/Hard-Surface Flooring; Warmly Inviting Best Describes The Living Room's Elegant Motif With Its Marble (Decorative) Fireplace Flanked By Built-In Bookcases / Shelving & Custom Millwork; Check Out The Smart, Open-Entry Redesign To The Beautifully Finished Basement. Half Of The Basement Is Finished With Carpeting & Recessed Lights, The Other Half Accommodates The Laundry, Utility Room & Storage. Shaker-Style Wainscoting Highlights The Staircase Rising To 4 Spacious, Airy Bedroom Suites Each Featuring Engineered Wood Floors & Ceiling Fans; Gorgeous Remodeled Full Bath Features Granite Surface Vanity, Shower/Tub Tile Finishes; As Spring Breezes Near, You'll Love The Expansive Covered Rear Porch (19x14); Privacy Fencing; 1-Car Garage; Paver Surface Driveway; Rear Yard Storage Shed. Noteworthy Features: Vinyl Sided, Capped Exterior Trim, Gas FWA Heat & Central Air, Replacement Windows. Don't miss your chance to own this exceptional home!
Sold for $535,000
$535,000
107 Flintlock Ln, Marlton, NJ 08053
4beds
2,166sqft
Single Family Residence
Built in 1966
0.25 Acres Lot
$561,500 Zestimate®
$247/sqft
$3,287 Estimated rent
Home value
$561,500
$505,000 - $623,000
$3,287/mo
Zestimate® history
Owner options
List your home for rent
$3,287/mo
Rent Zestimate®
Find your next renter with Zillow Rental Manager. Plus, with online applications, you can quickly screen prospective tenants – for free.
$3,287/mo
Rent Zestimate®
Refinance and save
$3,915/mo
Est. payment
Refinancing to a lower rate could help reduce your monthly payments and save thousands over the life of the loan.
$3,915/mo
Est. payment
Explore your selling options
Work with a Zillow partner agent
Leverage their expertise and Zillow's premium Showcase listings to get your home seen by more buyers.
Get startedList with your own agent
Get your home in front of millions of buyers by listing it on Zillow.
Learn how to do itSell it yourself
Take full control of how buyers see your home on Zillow by listing For Sale by Owner (FSBO).
List your homeWhat's special
High-end kitchenBeautifully finished basementRecessed lightingDouble sinkGranite surface vanitySpacious airy bedroom suitesClassic cherry-wood cabinetry
Zillow last checked:
Listing updated:
Listed by:
Constance Corr 609-410-1221,
RE/MAX ONE Realty-Moorestown
Bought with:
Jeffrey Amsden, 0456089
EXP Realty, LLC
Source: Bright MLS,MLS#: NJBL2082052
Facts & features
Interior
Bedrooms & bathrooms
- Bedrooms: 4
- Bathrooms: 2
- Full bathrooms: 1
- 1/2 bathrooms: 1
- Main level bathrooms: 1
Rooms
- Room types: Living Room, Dining Room, Primary Bedroom, Bedroom 2, Bedroom 3, Bedroom 4, Kitchen, Family Room, Basement, Foyer, Other
Primary bedroom
- Features: Ceiling Fan(s), Flooring - Wood
- Level: Upper
- Area: 195 Square Feet
- Dimensions: 15 x 13
Bedroom 2
- Features: Ceiling Fan(s), Flooring - Wood
- Level: Upper
- Area: 130 Square Feet
- Dimensions: 13 x 10
Bedroom 3
- Features: Ceiling Fan(s), Flooring - Wood
- Level: Upper
- Area: 110 Square Feet
- Dimensions: 11 x 10
Bedroom 4
- Features: Ceiling Fan(s), Flooring - Wood
- Level: Upper
- Area: 90 Square Feet
- Dimensions: 10 x 9
Basement
- Features: Basement - Finished, Flooring - Carpet, Recessed Lighting
- Level: Lower
- Area: 324 Square Feet
- Dimensions: 27 x 12
Basement
- Features: Basement - Unfinished
- Level: Lower
- Area: 276 Square Feet
- Dimensions: 23 x 12
Dining room
- Features: Flooring - Carpet, Flooring - Wood
- Level: Main
- Area: 154 Square Feet
- Dimensions: 14 x 11
Family room
- Features: Flooring - Engineered Wood, Recessed Lighting
- Level: Main
- Area: 210 Square Feet
- Dimensions: 15 x 14
Foyer
- Features: Flooring - Ceramic Tile
- Level: Main
- Area: 91 Square Feet
- Dimensions: 13 x 7
Kitchen
- Features: Flooring - Ceramic Tile, Breakfast Bar, Granite Counters, Double Sink, Eat-in Kitchen, Kitchen - Electric Cooking
- Level: Main
- Area: 180 Square Feet
- Dimensions: 15 x 12
Living room
- Features: Flooring - Carpet, Flooring - Wood, Fireplace - Other, Built-in Features, Crown Molding
- Level: Main
- Area: 266 Square Feet
- Dimensions: 19 x 14
Other
- Level: Main
- Area: 280 Square Feet
- Dimensions: 20 x 14
Heating
- Forced Air, Natural Gas
Cooling
- Ceiling Fan(s), Central Air, Electric
Appliances
- Included: Microwave, Built-In Range, Dishwasher, Dryer, Oven/Range - Electric, Refrigerator, Washer, Water Heater, Disposal, Gas Water Heater
- Laundry: In Basement
Features
- Attic/House Fan, Ceiling Fan(s), Dining Area, Family Room Off Kitchen, Formal/Separate Dining Room, Recessed Lighting, Upgraded Countertops, Bathroom - Tub Shower, Built-in Features, Crown Molding
- Flooring: Wood, Carpet, Engineered Wood
- Windows: Replacement, Window Treatments
- Basement: Interior Entry,Partially Finished
- Number of fireplaces: 1
- Fireplace features: Decorative
Interior area
- Total structure area: 2,442
- Total interior livable area: 2,166 sqft
- Finished area above ground: 1,842
- Finished area below ground: 324
Property
Parking
- Total spaces: 3
- Parking features: Built In, Garage Faces Front, Inside Entrance, Garage Door Opener, Driveway, Attached
- Attached garage spaces: 1
- Uncovered spaces: 2
Accessibility
- Accessibility features: None
Features
- Levels: Two
- Stories: 2
- Patio & porch: Patio
- Exterior features: Lighting, Rain Gutters, Sidewalks, Street Lights
- Pool features: None
- Fencing: Privacy
Lot
- Size: 0.25 Acres
Details
- Additional structures: Above Grade, Below Grade
- Parcel number: 1300003 1800002
- Zoning: MD
- Special conditions: Standard
Construction
Type & style
- Home type: SingleFamily
- Architectural style: Contemporary,Traditional
- Property subtype: Single Family Residence
Materials
- Vinyl Siding, Brick
- Foundation: Block
- Roof: Shingle
Condition
- Excellent
- New construction: No
- Year built: 1966
Details
- Builder model: Brandywine
Utilities & green energy
- Sewer: Public Sewer
- Water: Public
- Utilities for property: Above Ground
Community & HOA
Community
- Subdivision: Woodstream
HOA
- Has HOA: No
Location
- Region: Marlton
- Municipality: EVESHAM TWP
Financial & listing details
- Price per square foot: $247/sqft
- Tax assessed value: $259,200
- Annual tax amount: $8,851
- Date on market: 3/22/2025
- Listing agreement: Exclusive Right To Sell
- Listing terms: Conventional
- Inclusions: Electric Range / Oven, Dishwasher, Built-in Microwave Oven, Refrigerator, Double Sink, Sink Disposal, Clothes Washer & Dryer, Window Dressings, Light Fixtures, Ceiling Fans, Rear Yard Shed
- Ownership: Fee Simple
Price history
| Date | Event | Price |
|---|---|---|
| 5/30/2025 | Sold | $535,000+4.9%$247/sqft |
Source:  Bright MLS #NJBL2082052 Report a problem Bright MLS #NJBL2082052 Report a problem | ||
| 3/28/2025 | Pending sale | $509,900$235/sqft |
Source: Bright MLS #NJBL2082052 Report a problem | ||
| 3/22/2025 | Listed for sale | $509,900+254.1%$235/sqft |
Source: Bright MLS #NJBL2082052 Report a problem | ||
| 12/23/1998 | Sold | $144,000$66/sqft |
Source: Public Record Report a problem | ||
Public tax history
| Year | Property taxes | Tax assessment |
|---|---|---|
| 2025 | $8,852 +6.3% | $259,200 |
| 2024 | $8,328 | $259,200 |
| 2023 | -- | $259,200 |
| 2022 | $7,955 +2.4% | $259,200 |
| 2021 | $7,768 +2.1% | $259,200 |
| 2020 | $7,605 +1.4% | $259,200 |
| 2019 | $7,499 +1.2% | $259,200 |
| 2018 | $7,411 +2.5% | $259,200 |
| 2017 | $7,229 +1.8% | $259,200 |
| 2016 | $7,102 +2.9% | $259,200 |
| 2015 | $6,900 +1.4% | $259,200 |
| 2014 | $6,804 +0.4% | $259,200 |
| 2013 | $6,778 | $259,200 +90.9% |
| 2003 | -- | $135,800 |
Find assessor info on the county website
Neighborhood: Marlton
Nearby homes
- $484,700-- bd-- ba1.6k sqft113 Flintlock Ln, Marlton, NJ 08053Off Market
- $504,500-- bd-- ba1.8k sqft101 Flintlock Ln, Marlton, NJ 08053Off Market
- $550,0004 bd3 ba2k sqft112 Champlain Rd, Marlton, NJ 08053Sold
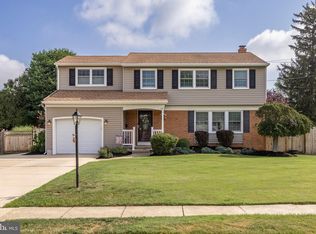
- $535,1004 bd1 ba2.1k sqft106 Champlain Rd, Marlton, NJ 08053Off Market
- $521,5004 bd3 ba1.8k sqft120 Champlain Rd, Marlton, NJ 08053Off Market
- $513,7004 bd1 ba1.8k sqft105 Woodbridge Rd, Marlton, NJ 08053Off Market
- $453,700-- bd-- ba1.6k sqft119 Flintlock Ln, Marlton, NJ 08053Off Market
- $463,400-- bd-- ba1.8k sqft130 Champlain Rd, Marlton, NJ 08053Off Market
Nearby schools
GreatSchools rating
- 4/10J. Harold Vanzant Elementary SchoolGrades: K-5Distance: 0.3 mi
- 6/10Frances Demasi Middle SchoolGrades: 6-8Distance: 2 mi
- 6/10Cherokee High SchoolGrades: 9-12Distance: 3.2 mi
Schools provided by the listing agent
- High: Cherokee H.s.
- District: Evesham Township
Source: Bright MLS. This data may not be complete. We recommend contacting the local school district to confirm school assignments for this home.
Get a cash offer in 3 minutes
Find out how much your home could sell for in as little as 3 minutes with a no-obligation cash offer.
Estimated market value
$561,500
Get a cash offer in 3 minutes
Find out how much your home could sell for in as little as 3 minutes with a no-obligation cash offer.
Estimated market value
$561,500
- New Jersey
- Burlington County
- Evesham Township
- 08053
- Marlton
- 107 Flintlock Ln
Nearby cities
Nearby neighborhoods
Nearby zip codes
Other Evesham Township Topics
- Apartments for Rent in 08053
- Houses for Sale in 08053
- Houses for Rent in 08053
- 08053 Real Estate
- Evesham Township Condos
- Houses for Sale in Evesham Township
- Newest Listings in Evesham Township
- Evesham Township Home Values
- Evesham Township Real Estate Agents
- Evesham Township Refinance
- Evesham Township Mortgage Rates
